
Grosvenor Place
Location
City of Westminster
Conservation Area
Adjacent to Belgravia and Royal Parks Conservation Areas
Construction Cost
£600,000
Area
466 sqm (5,000 sqft)
Listing status
Grade II
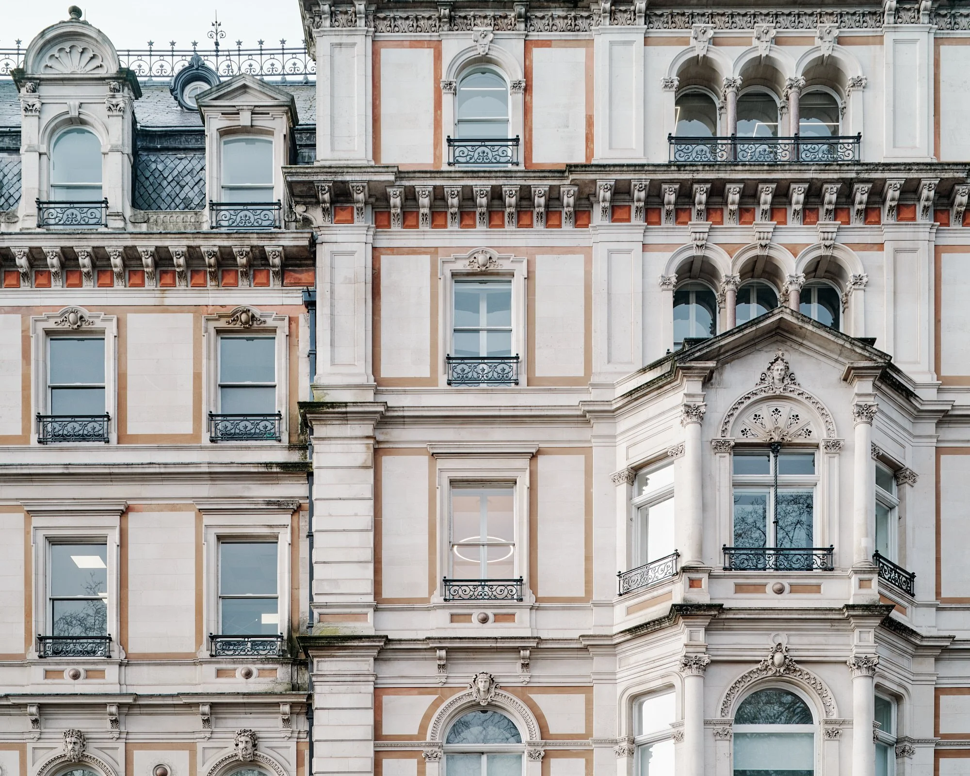
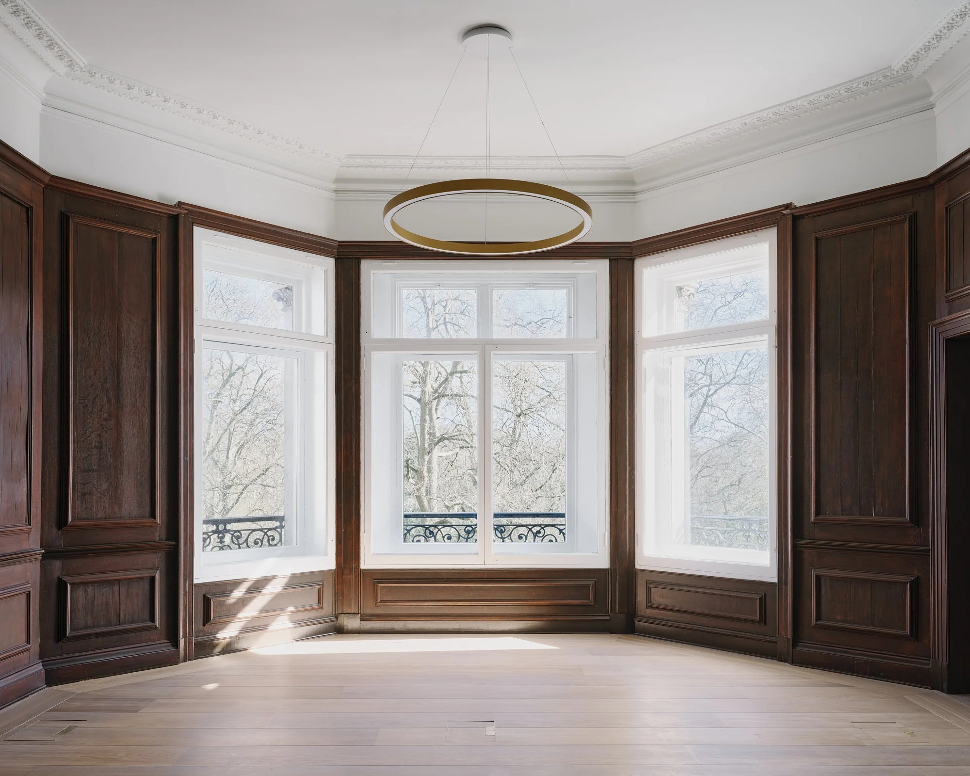
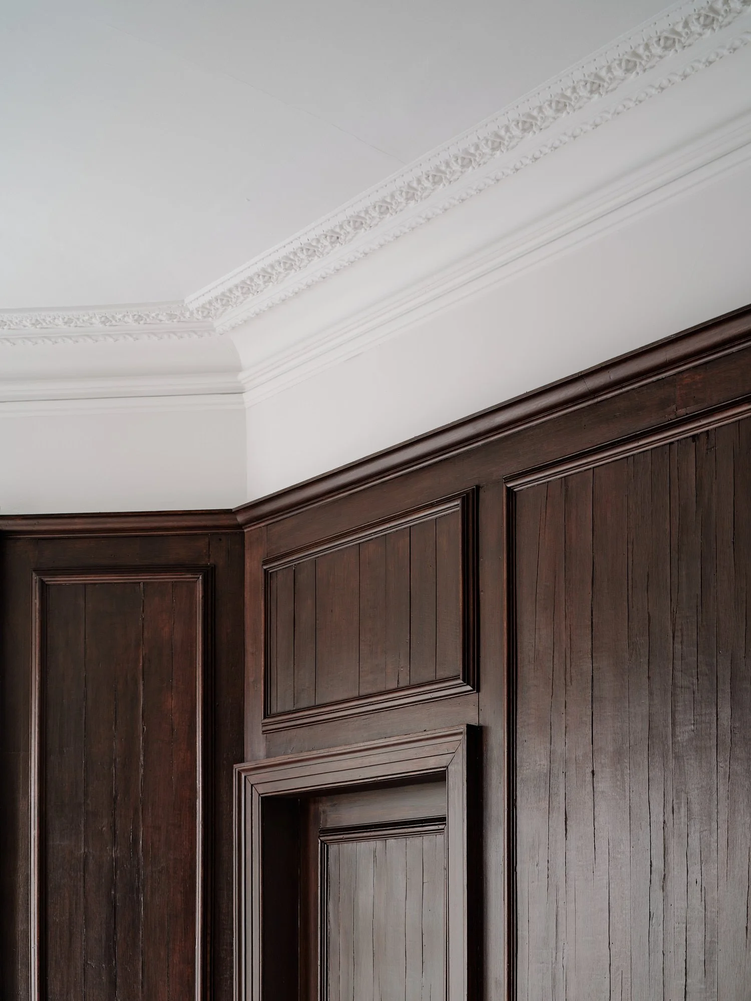
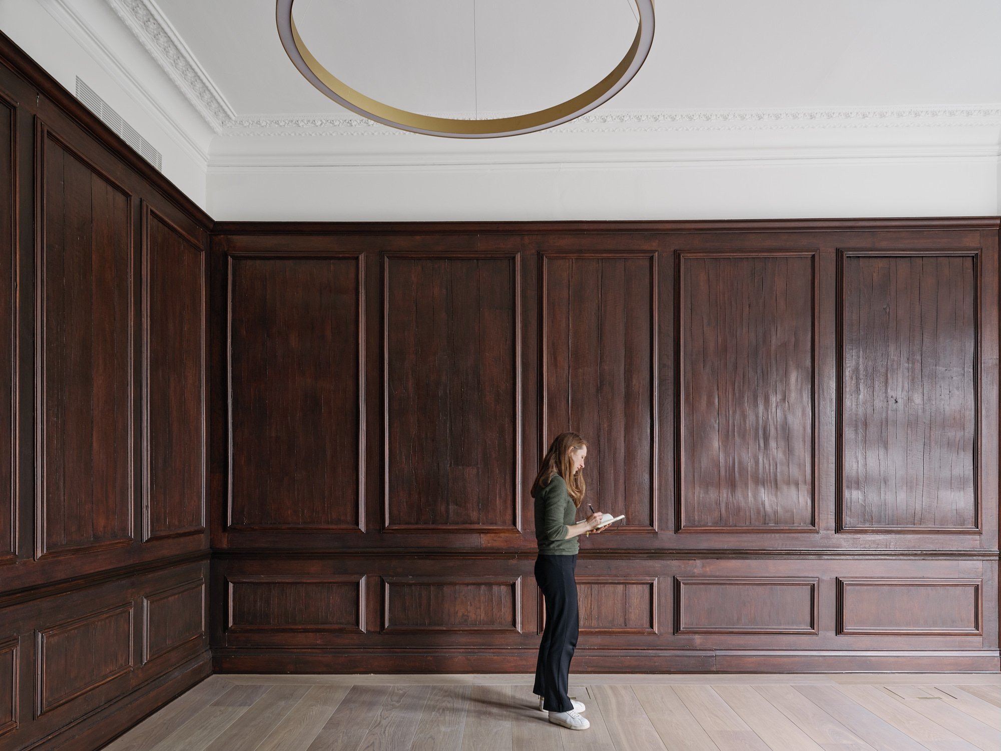
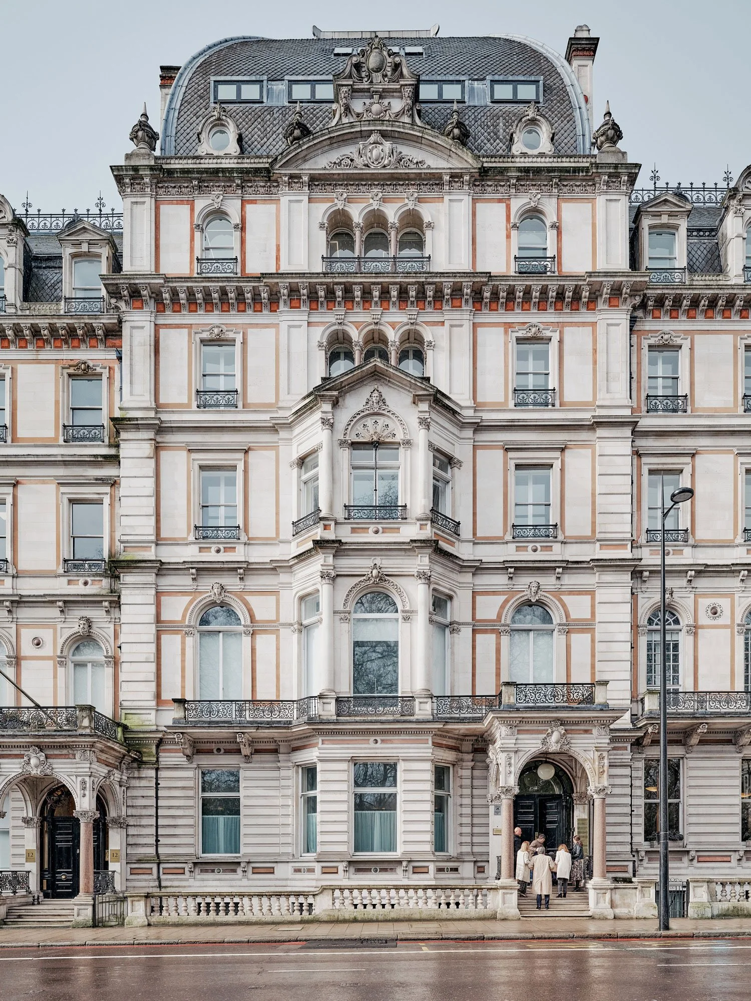
This thoughtful refurbishment of a grand Grade II listed French Renaissance property fronting Buckingham Palace includes restoration of historic timber wall panelling to define a confident and elegant modern office space.
Asset Strategy
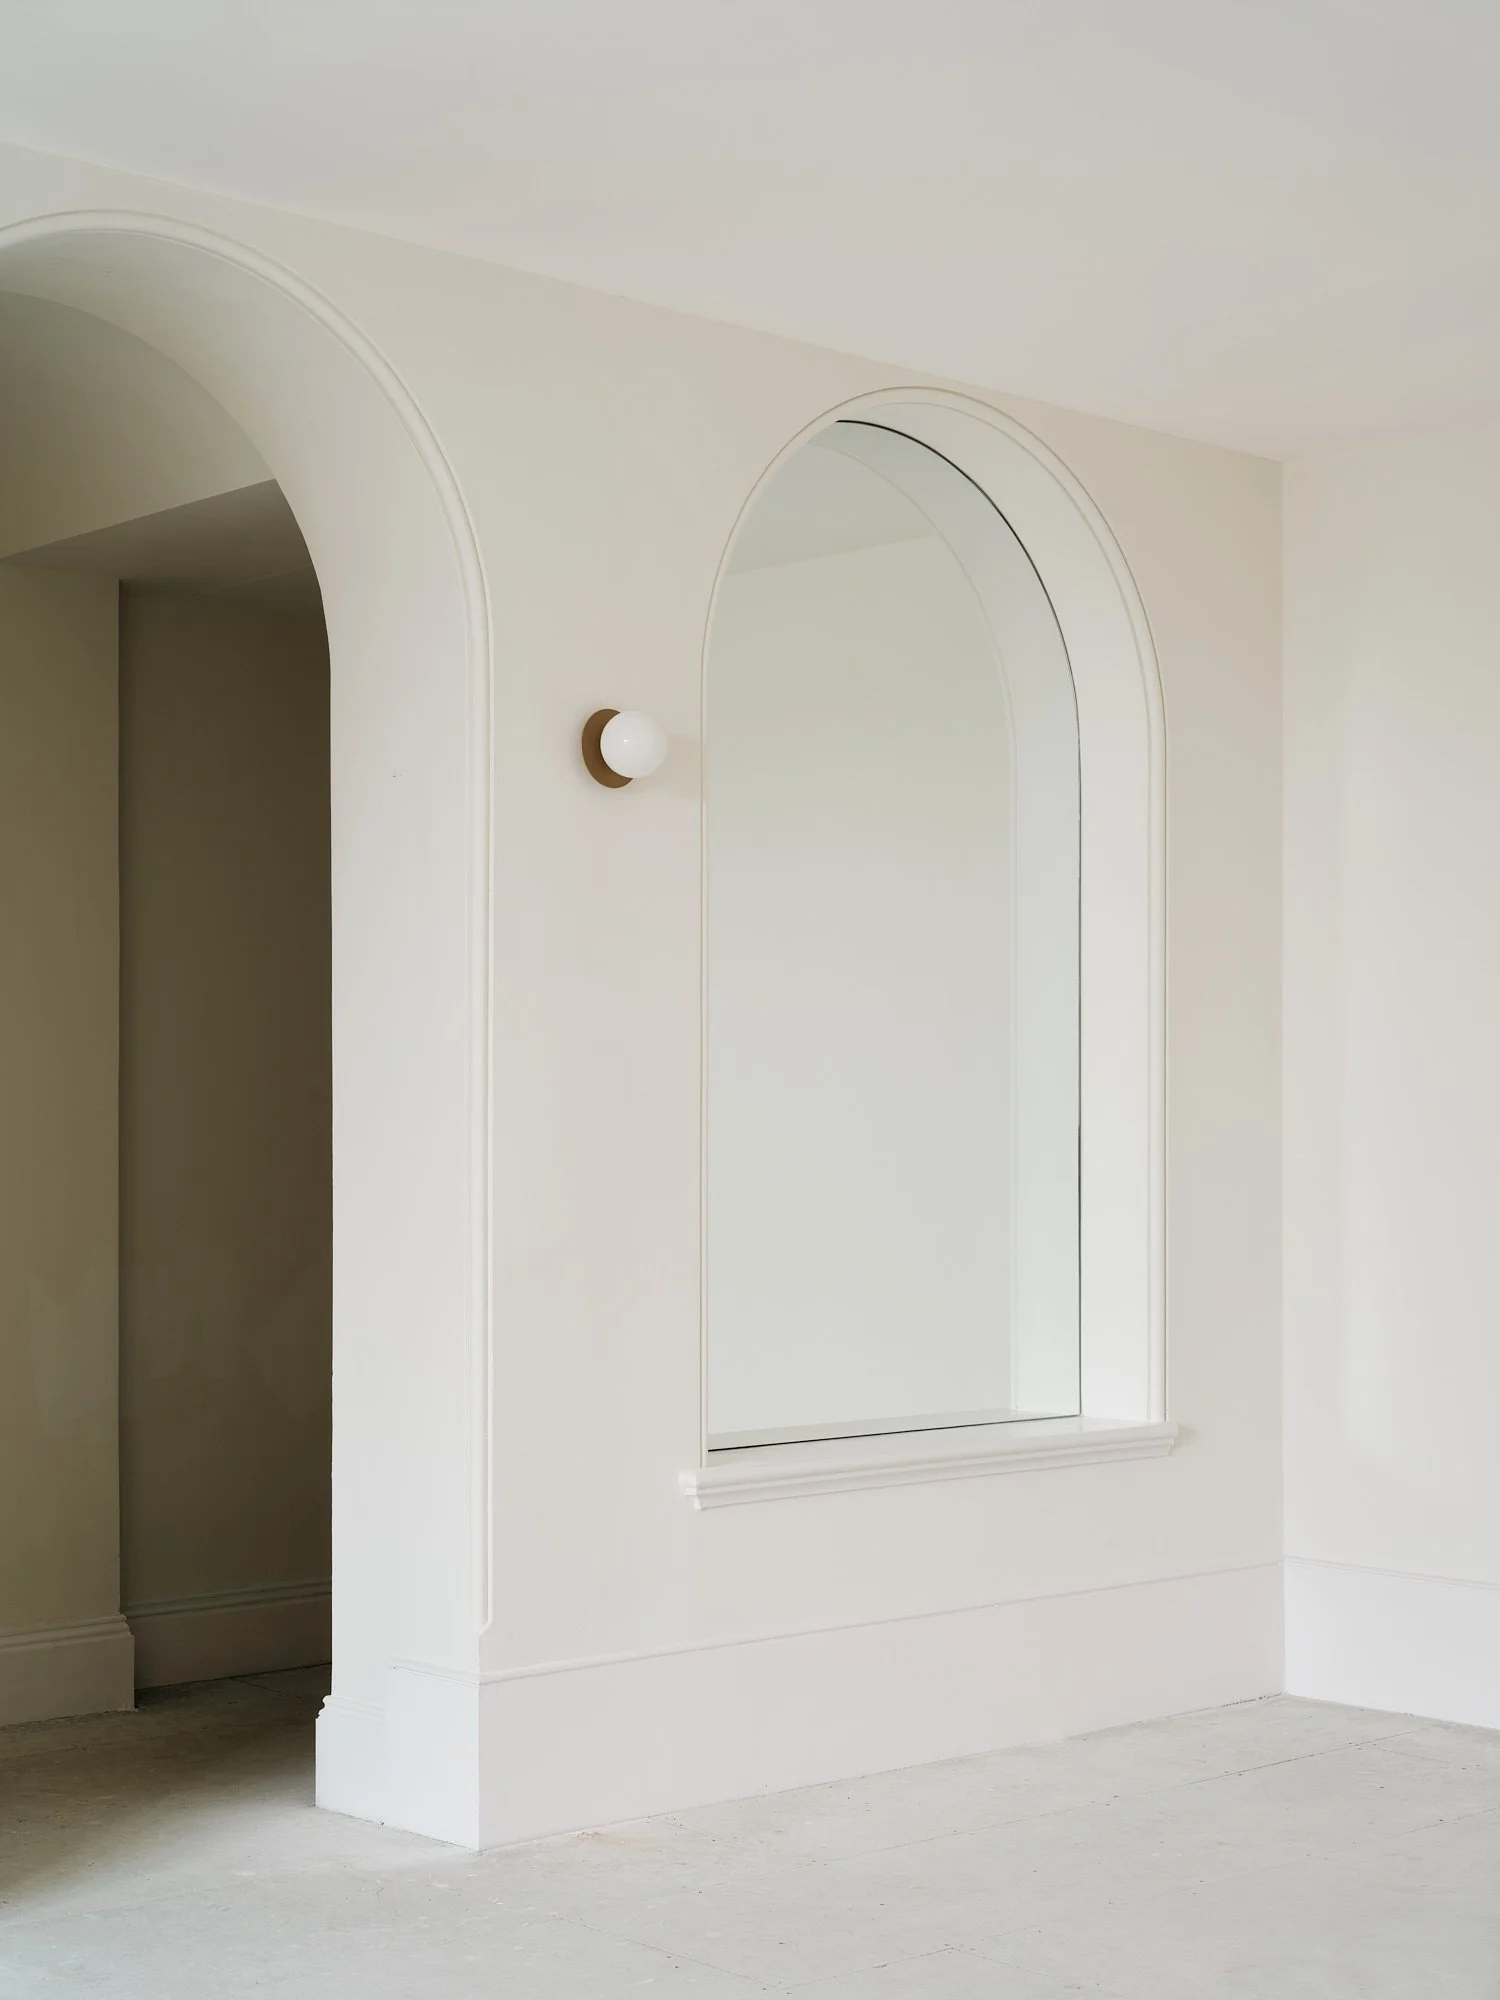
4SA brought one of the grand office floors in this Grade II listed building up to contemporary letting standards, with new building services, lighting, and power and data distribution, while uncovering, retaining, and restoring the surviving heritage fabric. The strategy balanced the requirements of a lettable, modern workspace against the constraints of a Grade II listing, so the asset meets occupier expectations for LG7 compliant lighting, new toilets, and sufficient power and data coverage, without impacting the historic features that give the building its unique heritage value. For new interventions, 4SA, led by a RIBA Accredited Conservation Architect, drew on the building's French Renaissance character for new work using oxidised brass ironmongery, curved plaster coves, and a gold, blue and cream palette.
Heritage Approach
This building forms part of a run of grand residential terraces of circa 1868 by Thomas Cundy III, built in Portland stone in the French Renaissance style and Grade II listed. 4SA's approach prioritised the uncovering and retention of surviving historic fabric, including restoration of the original timber wall panelling, uncovering panelling hidden behind contemporary radiator covers, and revealing the full extent of arched niches and openings and window heads that had been hidden behind dropped ceilings. This restoration work was set against the creative integration of modern services such as running power and data discretely below floorboards to avoid unsightly cable trunking and lowering ceilings only in lower priority corridors to contain services, so the ceilings in the adjacent main rooms with their original decorative crown mouldings could be left visible. When unforeseen conditions emerged on site, a further consent was prepared and secured quickly, drawing on an established relationship with the heritage case officer so works continued without a break.
Sustainability
Lighting has been replaced throughout with high-efficiency LED luminaires, controlled by presence detection so energy is not drawn in unoccupied areas. Hot water is provided by electric point-of-use heaters serving the kitchen and toilet areas on demand, removing the standing losses of a central system.
For another example of heritage-led work on a listed commercial asset, see our refurbishment of an elegant and remarkably ornate Grade II listed building on Piccadilly.
Testimonial
“We have worked with 4SA to add value to a number of challenging heritage properties, including the Grade II listed buildings on Pall Mall, Grosvenor Place, and Ulster Terrace, as well as the mews property on Belgravia Mews. With their knowledge of historic buildings, and their commitment to high-quality design, 4SA developed innovative design solutions that were granted listed building consent. 4SA are a reliable practice with a collaborative attitude, working seamlessly with us and letting agents to take on board market-led design requirements throughout the process. Their ability to respond quickly on site to unexpected conditions ensures that opportunities to add value are taken, and the project progresses smoothly through construction to a successful end product."