
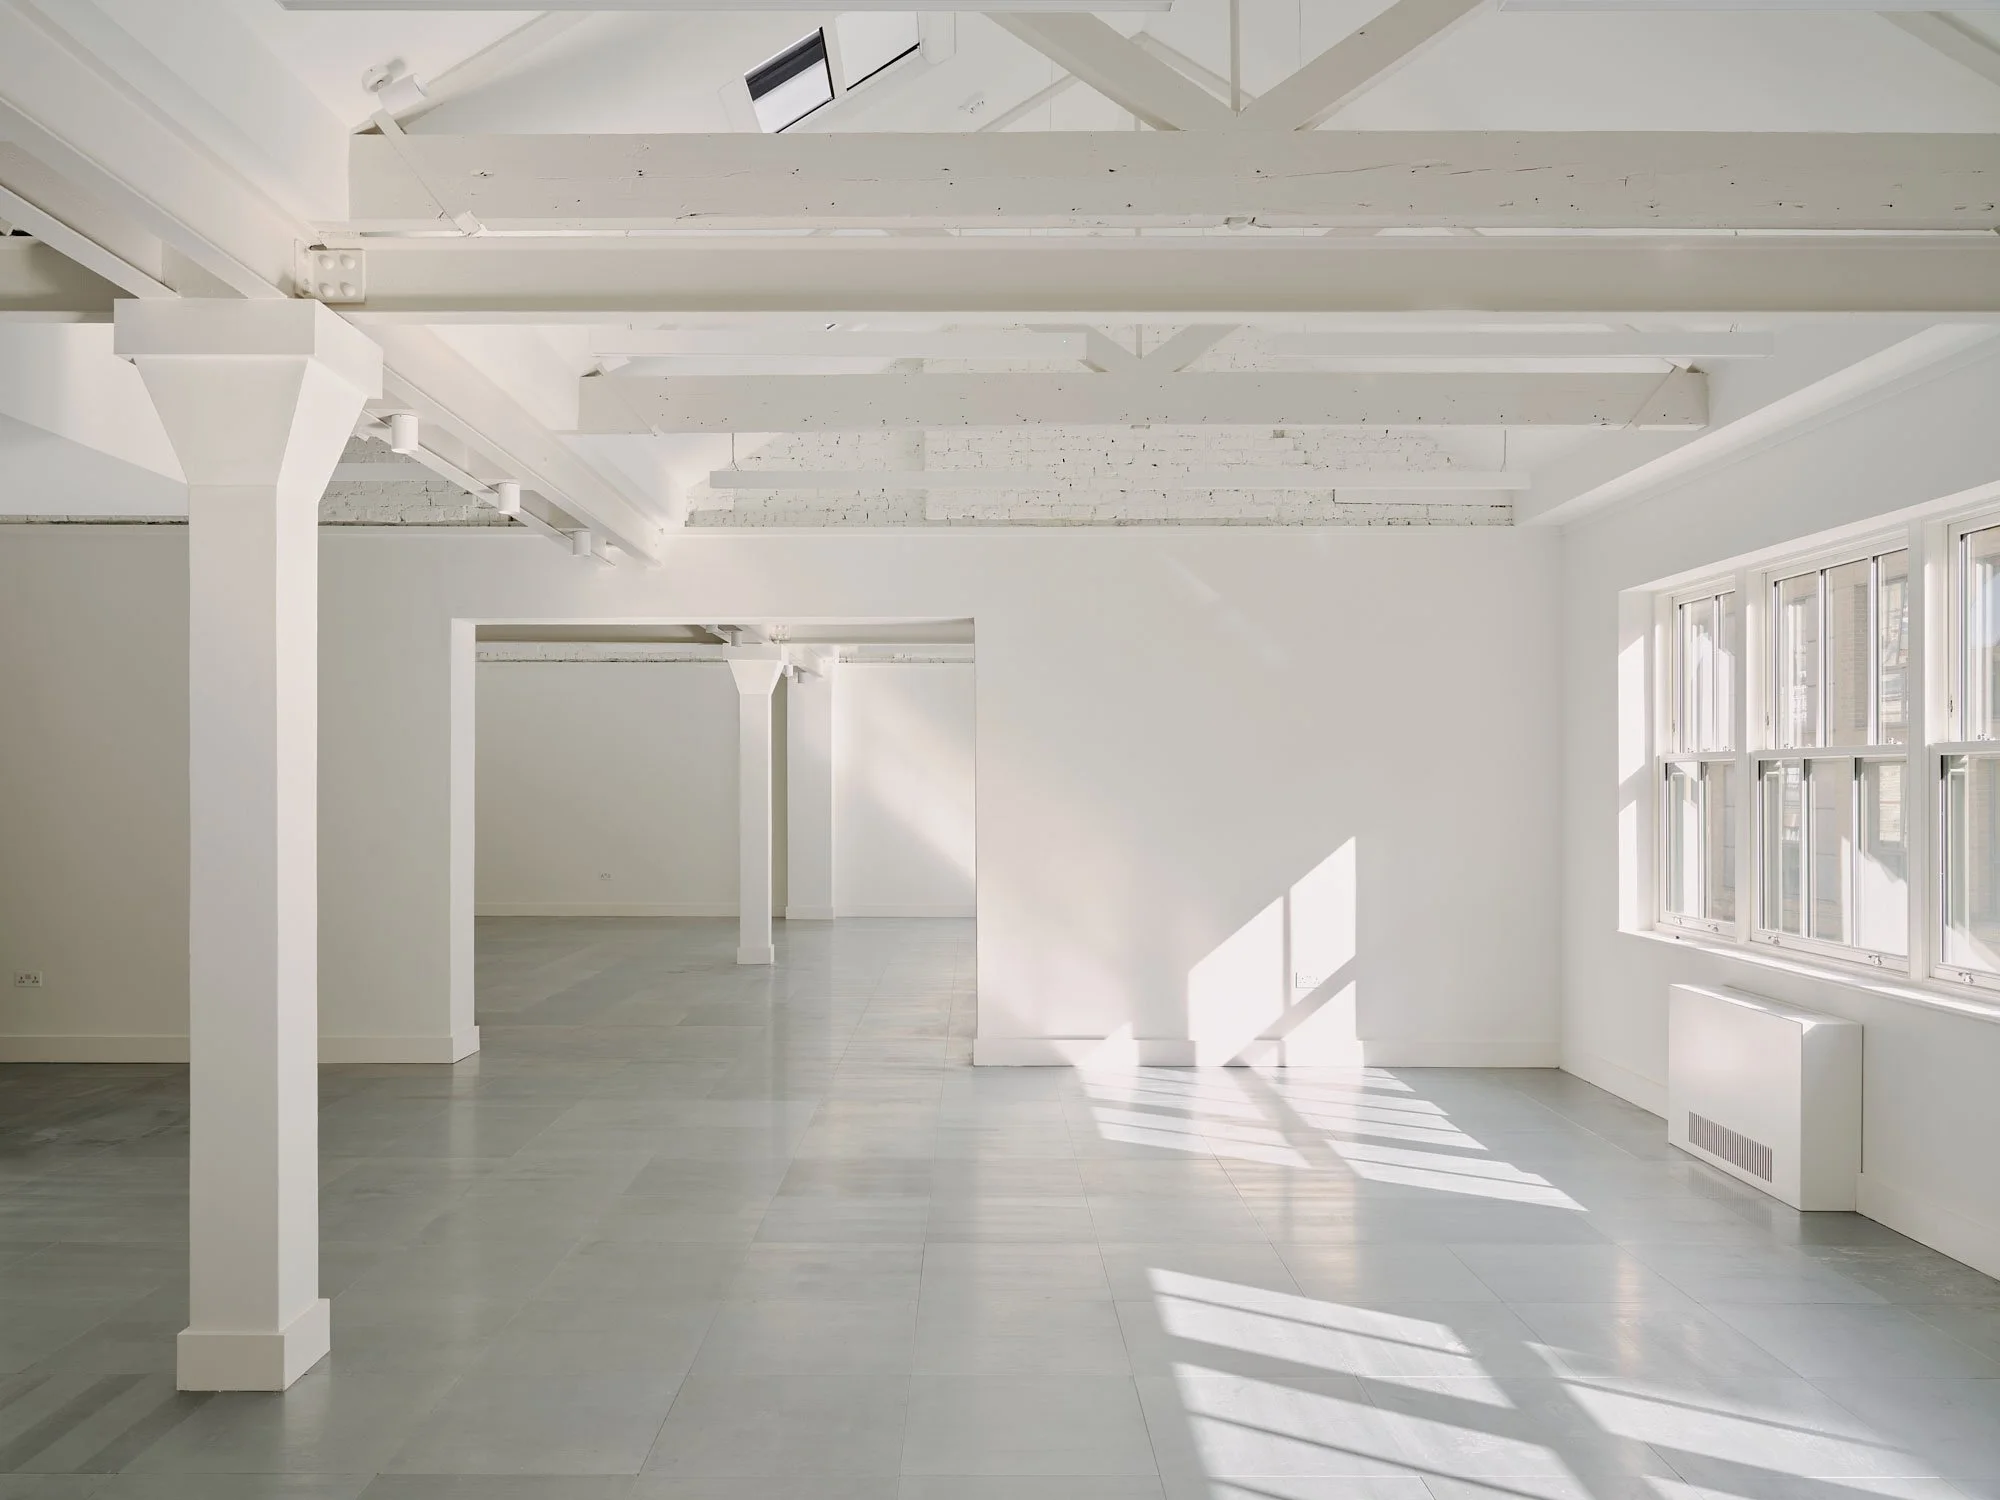
Belgravia Mews
Location
City of Westminster
Conservation Area
Adjacent to Belgravia and Royal Parks Conservation Areas
Construction Cost
£660,000
Area
420 sqm (4,500 sqft) NIA
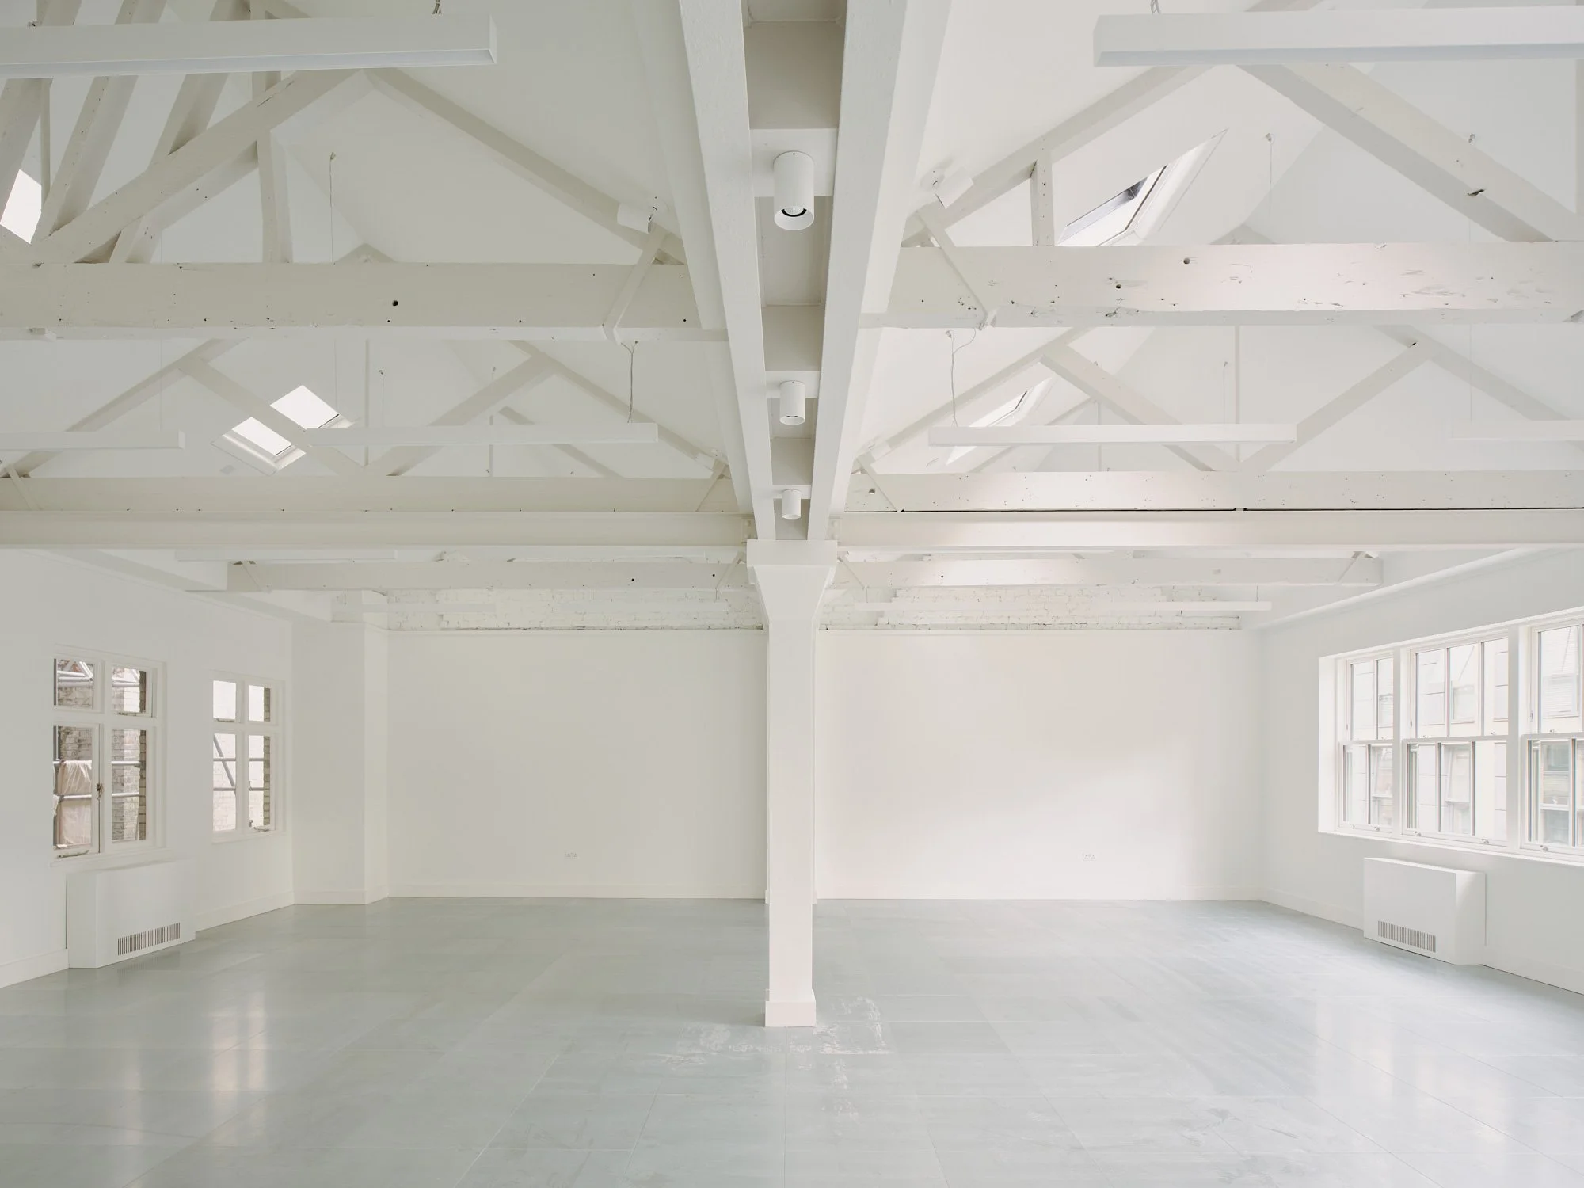
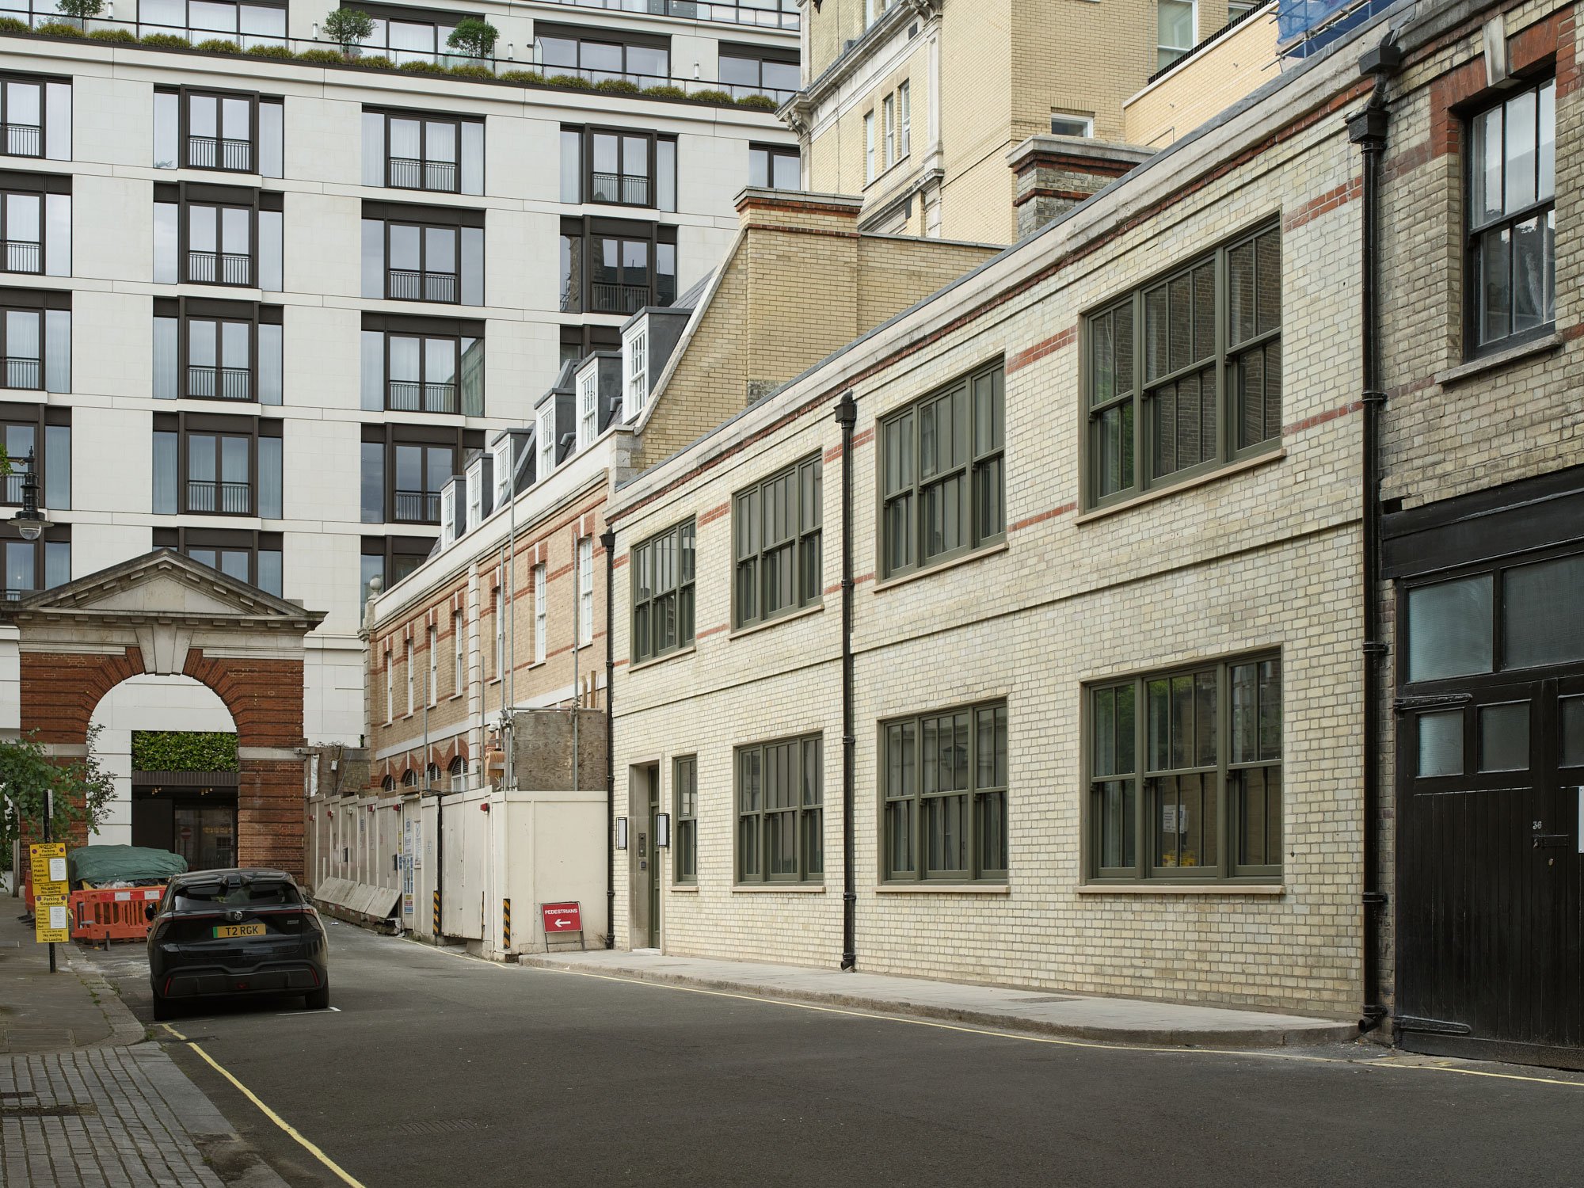
Newly revealed historic timber trusses and a soaring pitched roof in this Victorian mews building add light and drama to this decarbonised office in Belgravia
Asset Strategy
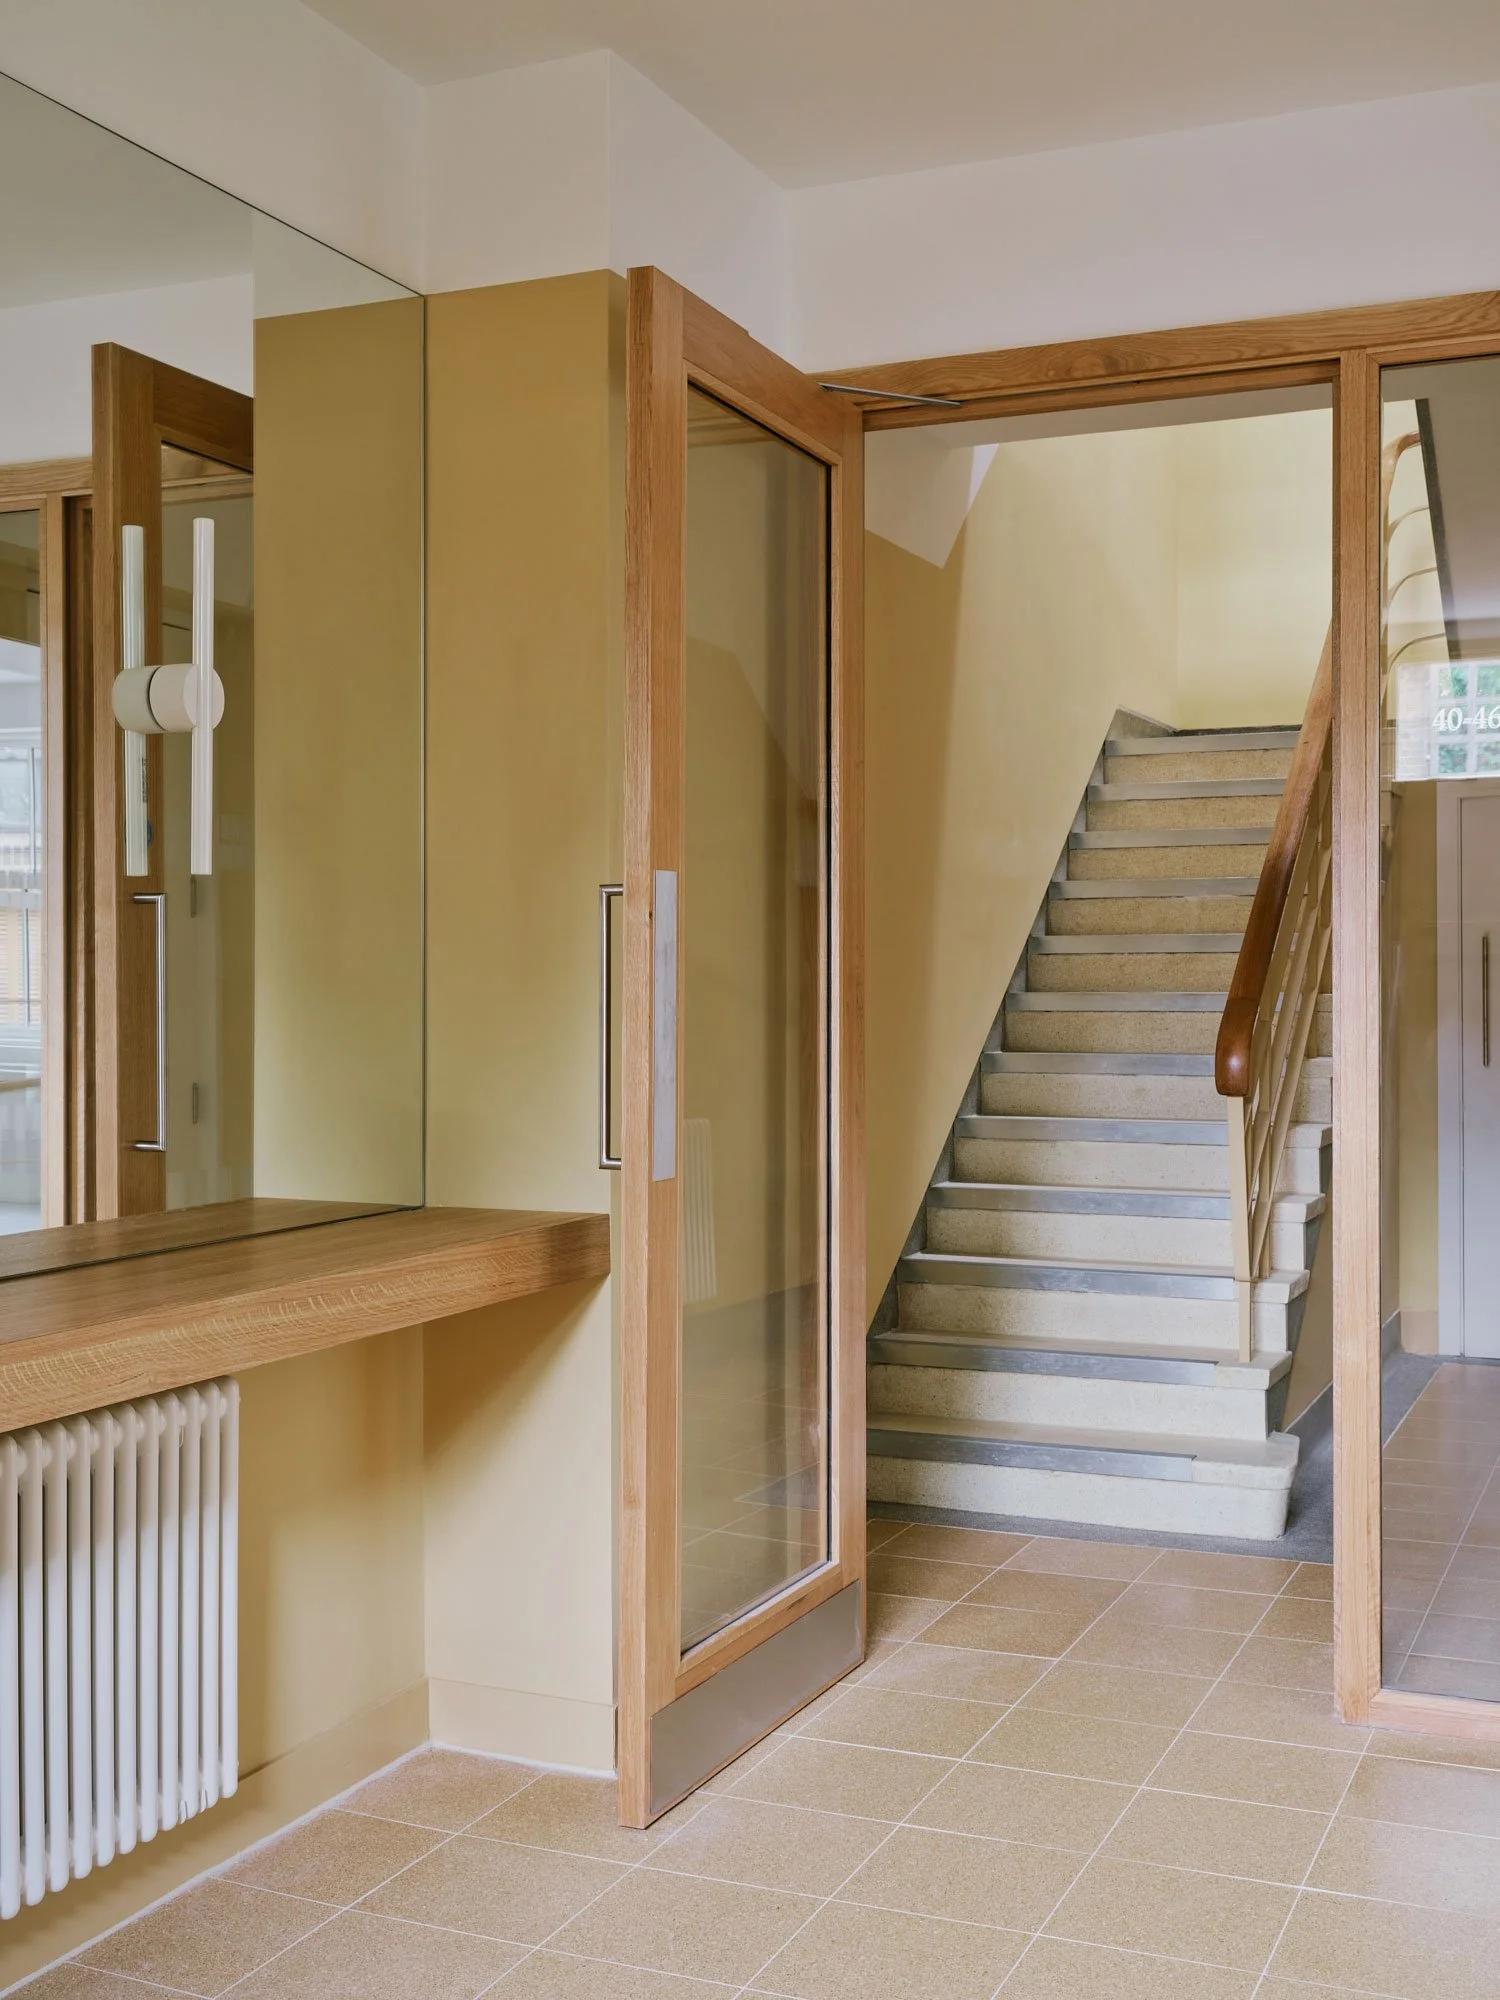
Working closely with the services engineers, 4SA developed and tested four servicing strategies for the Cat A office fit-out in this compact Victorian mews building. The strategies ranged from exposing the ducts and fan coil units overhead, where they could sit within the roof trusses, to concealing distribution in a raised access floor. Each option was weighed for the trade-offs that matter to a letting: ceiling height, lettable floor area, desired aesthetic approach for the target market, and whether the floors could be sublet separately. The two strongest contenders were refined and presented to the client and letting agents to make the final decision. A slim line raised access floor now conceals not only power and data as usual, but also perimeter fan coil unit pipework to avoiding the need for unsightly perimeter trunking. At the first floor, the post-war suspended ceiling was removed to open the room to the building's historic timber roof trusses, bringing height, daylight and drama into the workspace, significantly improving rental income.
Heritage Approach
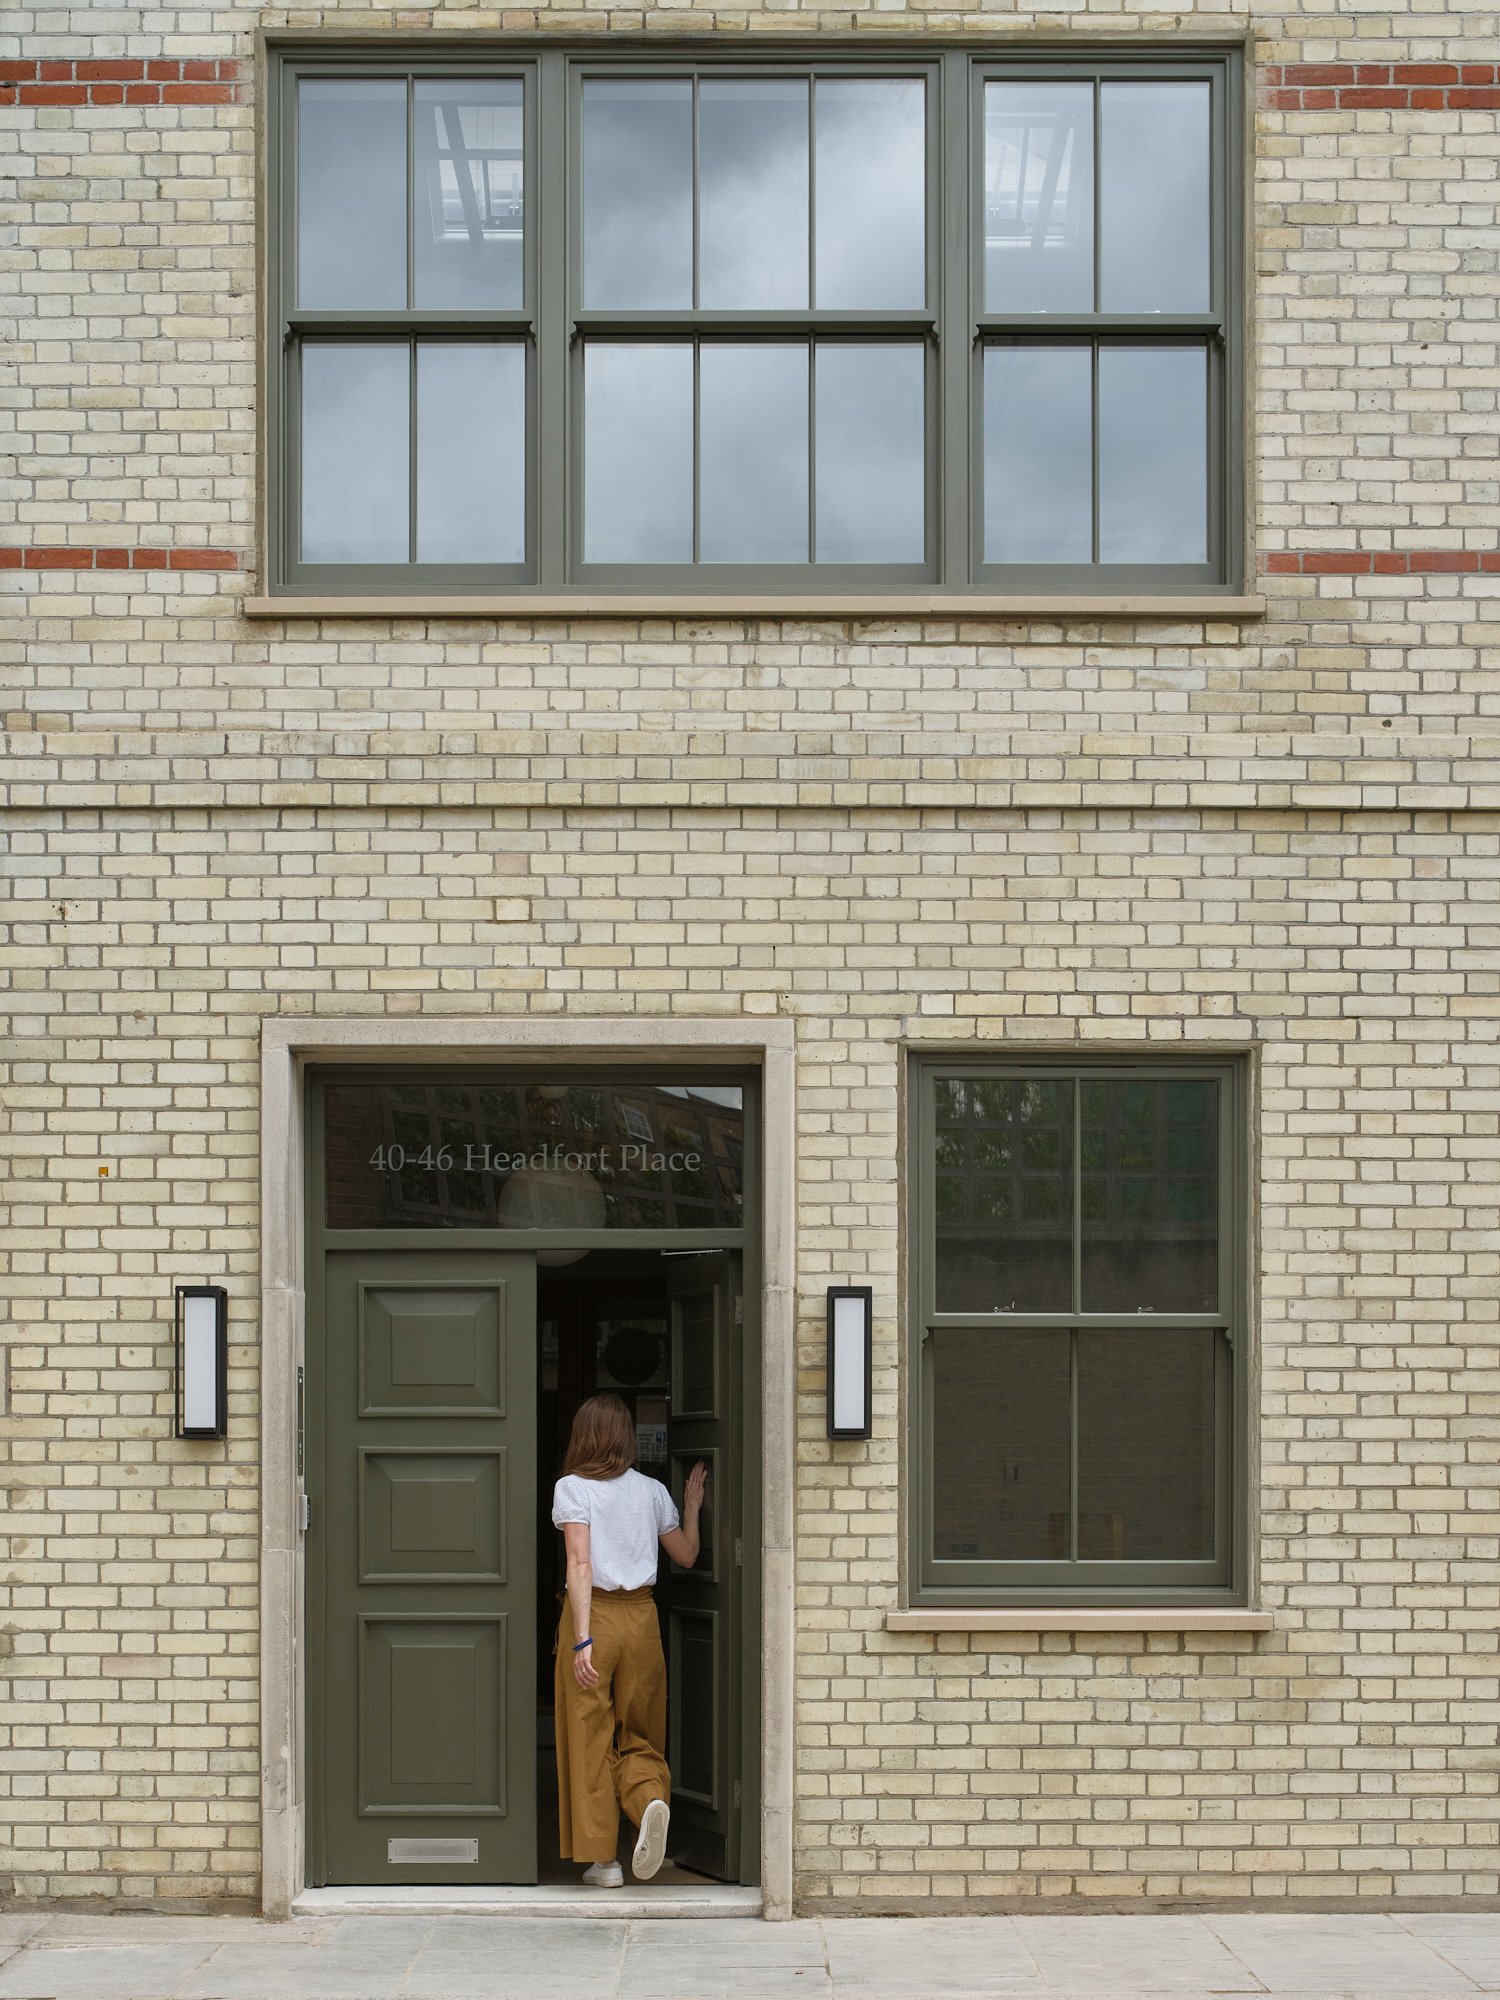
The building is unlisted but stands behind the Grade II listed terrace at Grosvenor Place and within the setting of the Belgravia Conservation Area. This placed every external change under scrutiny for its effect on the Conservation Area and the listed terrace behind. 4SA built the planning case around a deliberate heritage gain. By replacing the single-glazed 1950s steel-frame street windows with double-glazed timber sash windows that replicate the neighbouring originals, the scheme reinstates the fenestration rhythm lost in the post-war remodelling and visibly improves the Conservation Area's setting. That demonstrable enhancement was then used to offset critical functional interventions such as the operable conservation rooflights and external lightwell plant, so the proposal read as a net benefit to the heritage setting. Permission was granted without objection or refusal.
Sustainability
Heating was taken off gas and onto an all-electric system, removing fossil fuel entirely from the building. Rather than default to mechanical ventilation, 4SA collaborated closely with the services engineers to develop the more sustainable natural cross ventilation system, with the operable rooflights venting accumulated heat for night-time cooling, made possible by the shallow floorplate and quiet mews setting. At the rear elevation, original timber sash windows were retained, restored and draught-proofed where serviceable rather than replaced, saving embodied carbon, cost and preserving historic fabric. Together these moves reduced the building's energy demand and carbon intensity against its pre-works baseline.
Testimonial
“We have worked with 4SA to add value to a number of challenging heritage properties, including the Grade II listed buildings at 100 Pall Mall, 10 Grosvenor Place, and 1-17 Ulster Terrace, as well as this mews property in Belgravia.
With their knowledge of historic buildings, and their commitment to high-quality design, 4SA developed innovative design solutions that were granted listed building consent. 4SA are a realiable practice with a collaborative attitude, working seamlessly with us and letting agents to take onboard market-led design requirements throughout the process. Their ability to respond quickly on site to unexpected conditions also ensures that opportunities to add value are taken advantage of, and the project progresses smoothly through construction to a successful end product.”