

The Club Room
Location
City of Westminster
Conservation Area
Mayfair Conservation Area, opposite the Green Park Designated Open Space
Listing status
Grade II
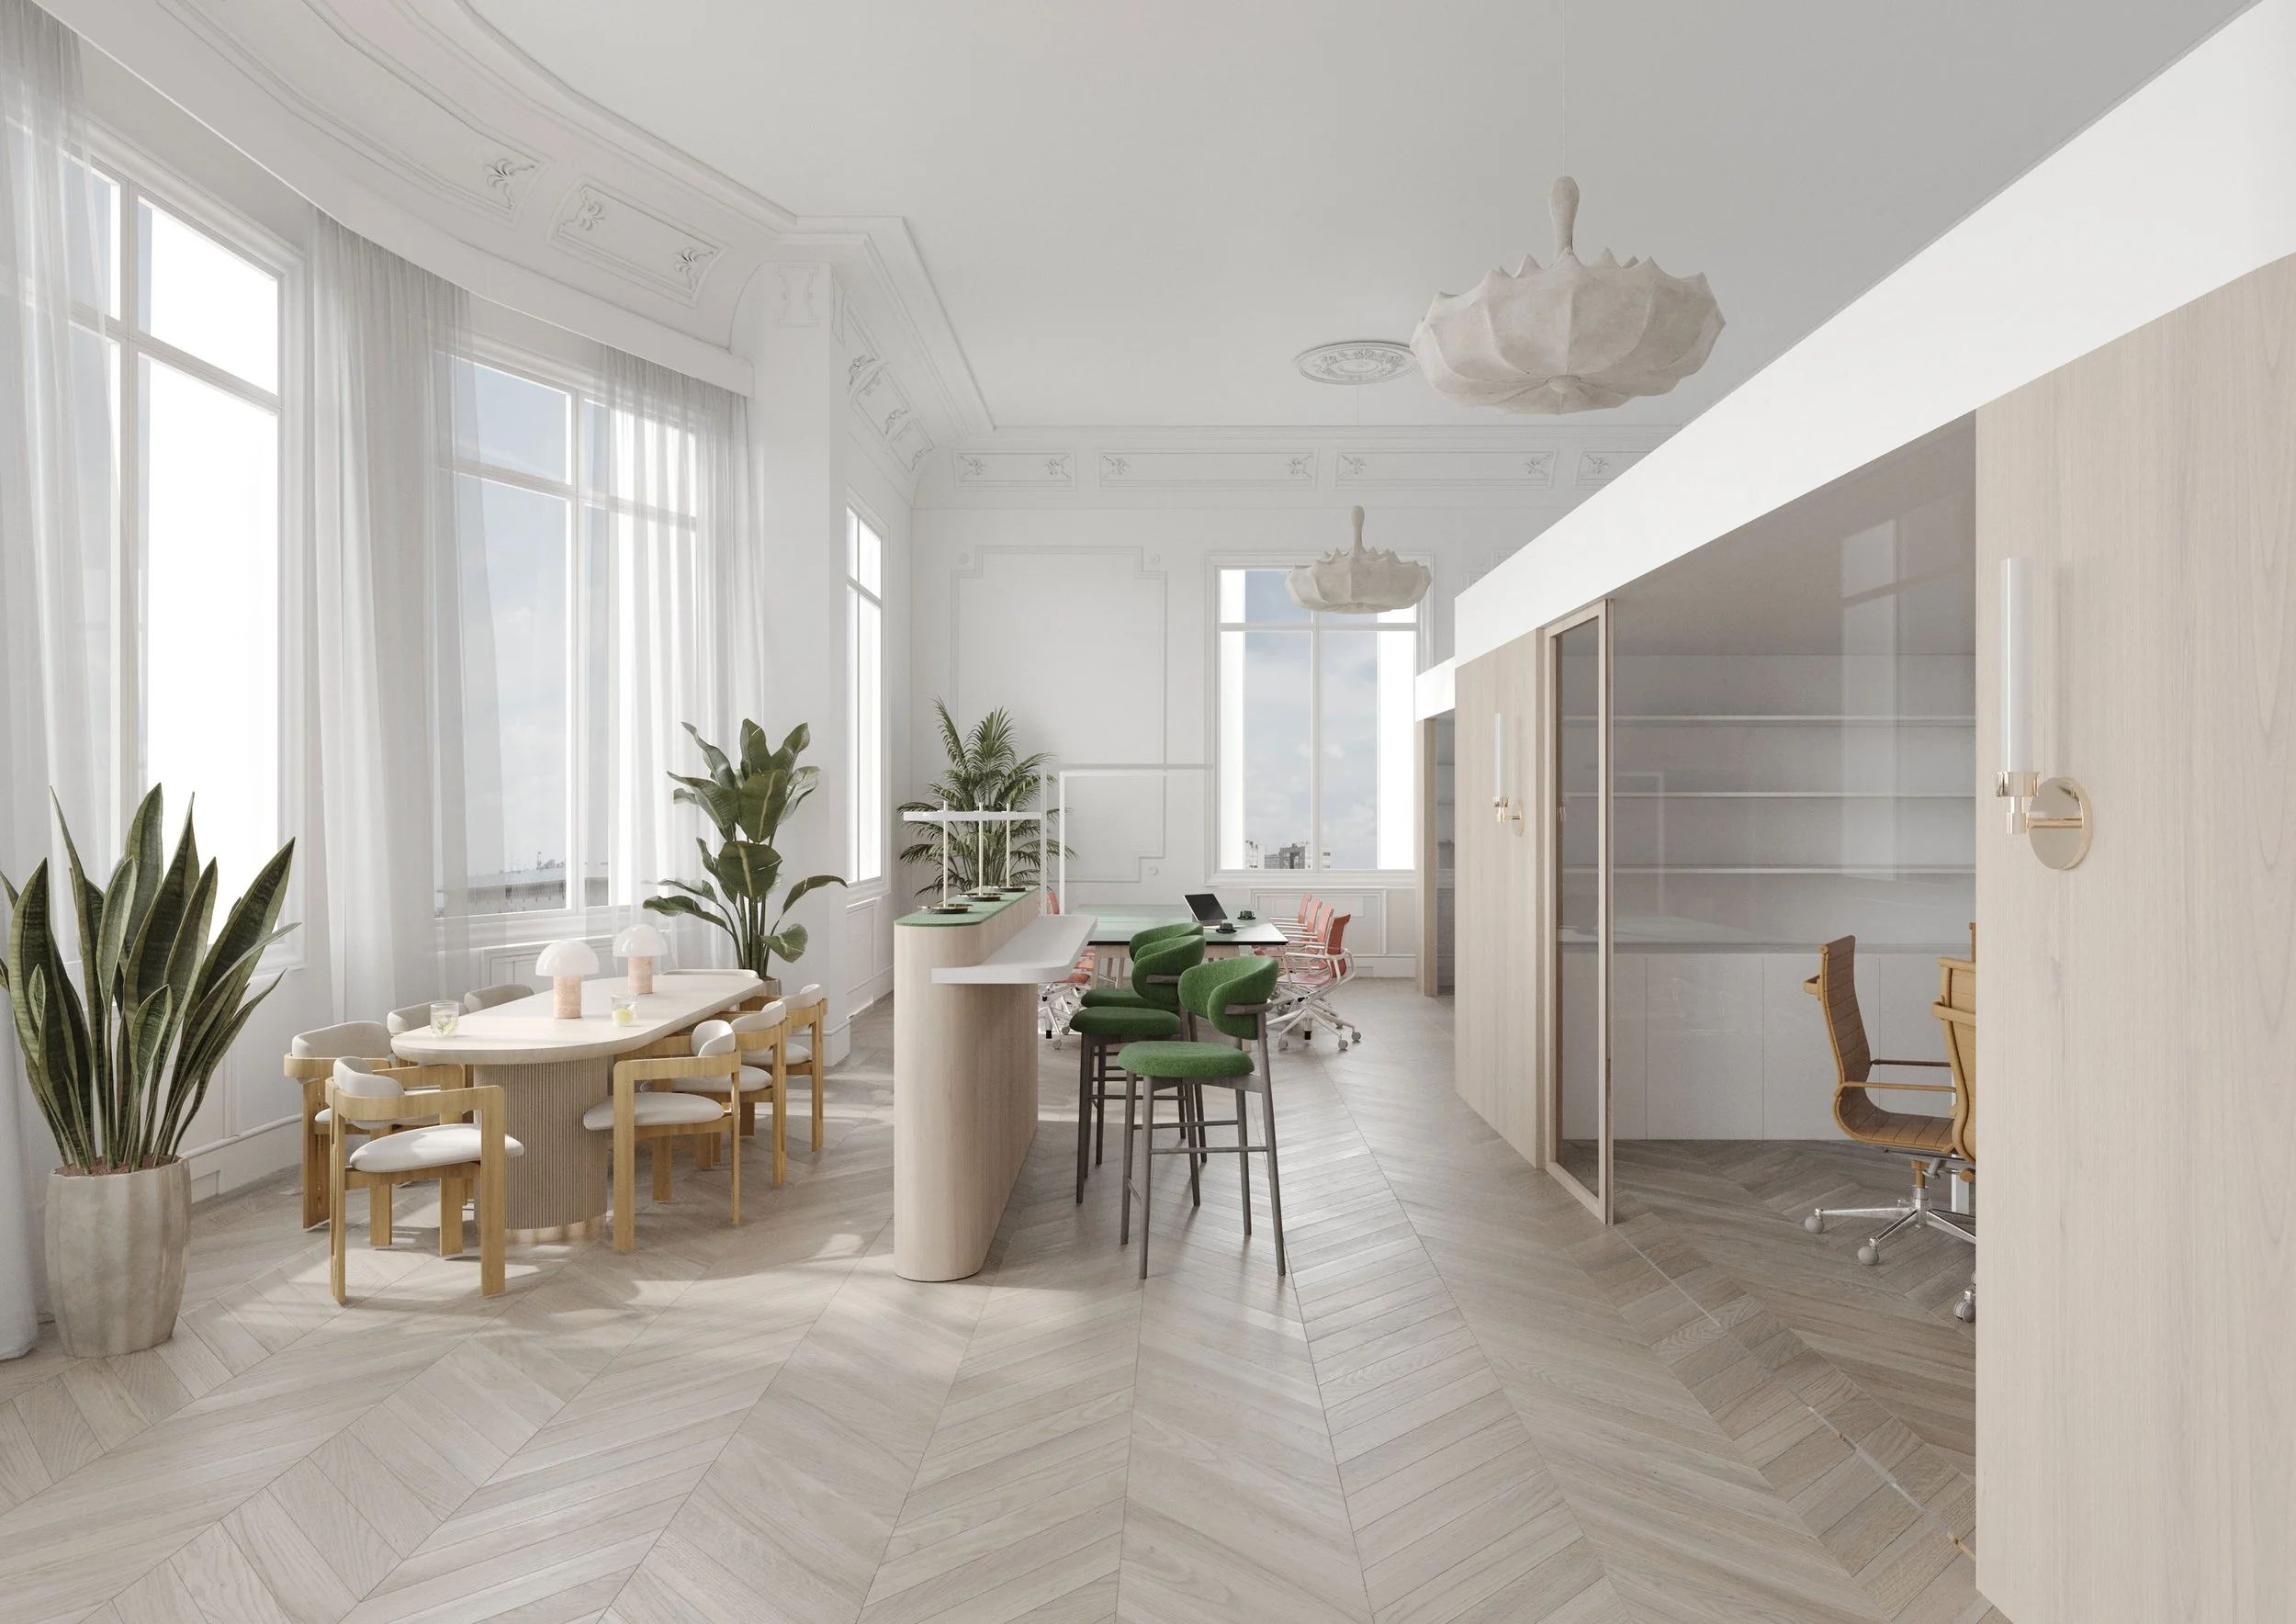
A sinuous oak lined partition holding a meeting room and executive office weaves through this Grade II listed space.
Asset Strategy
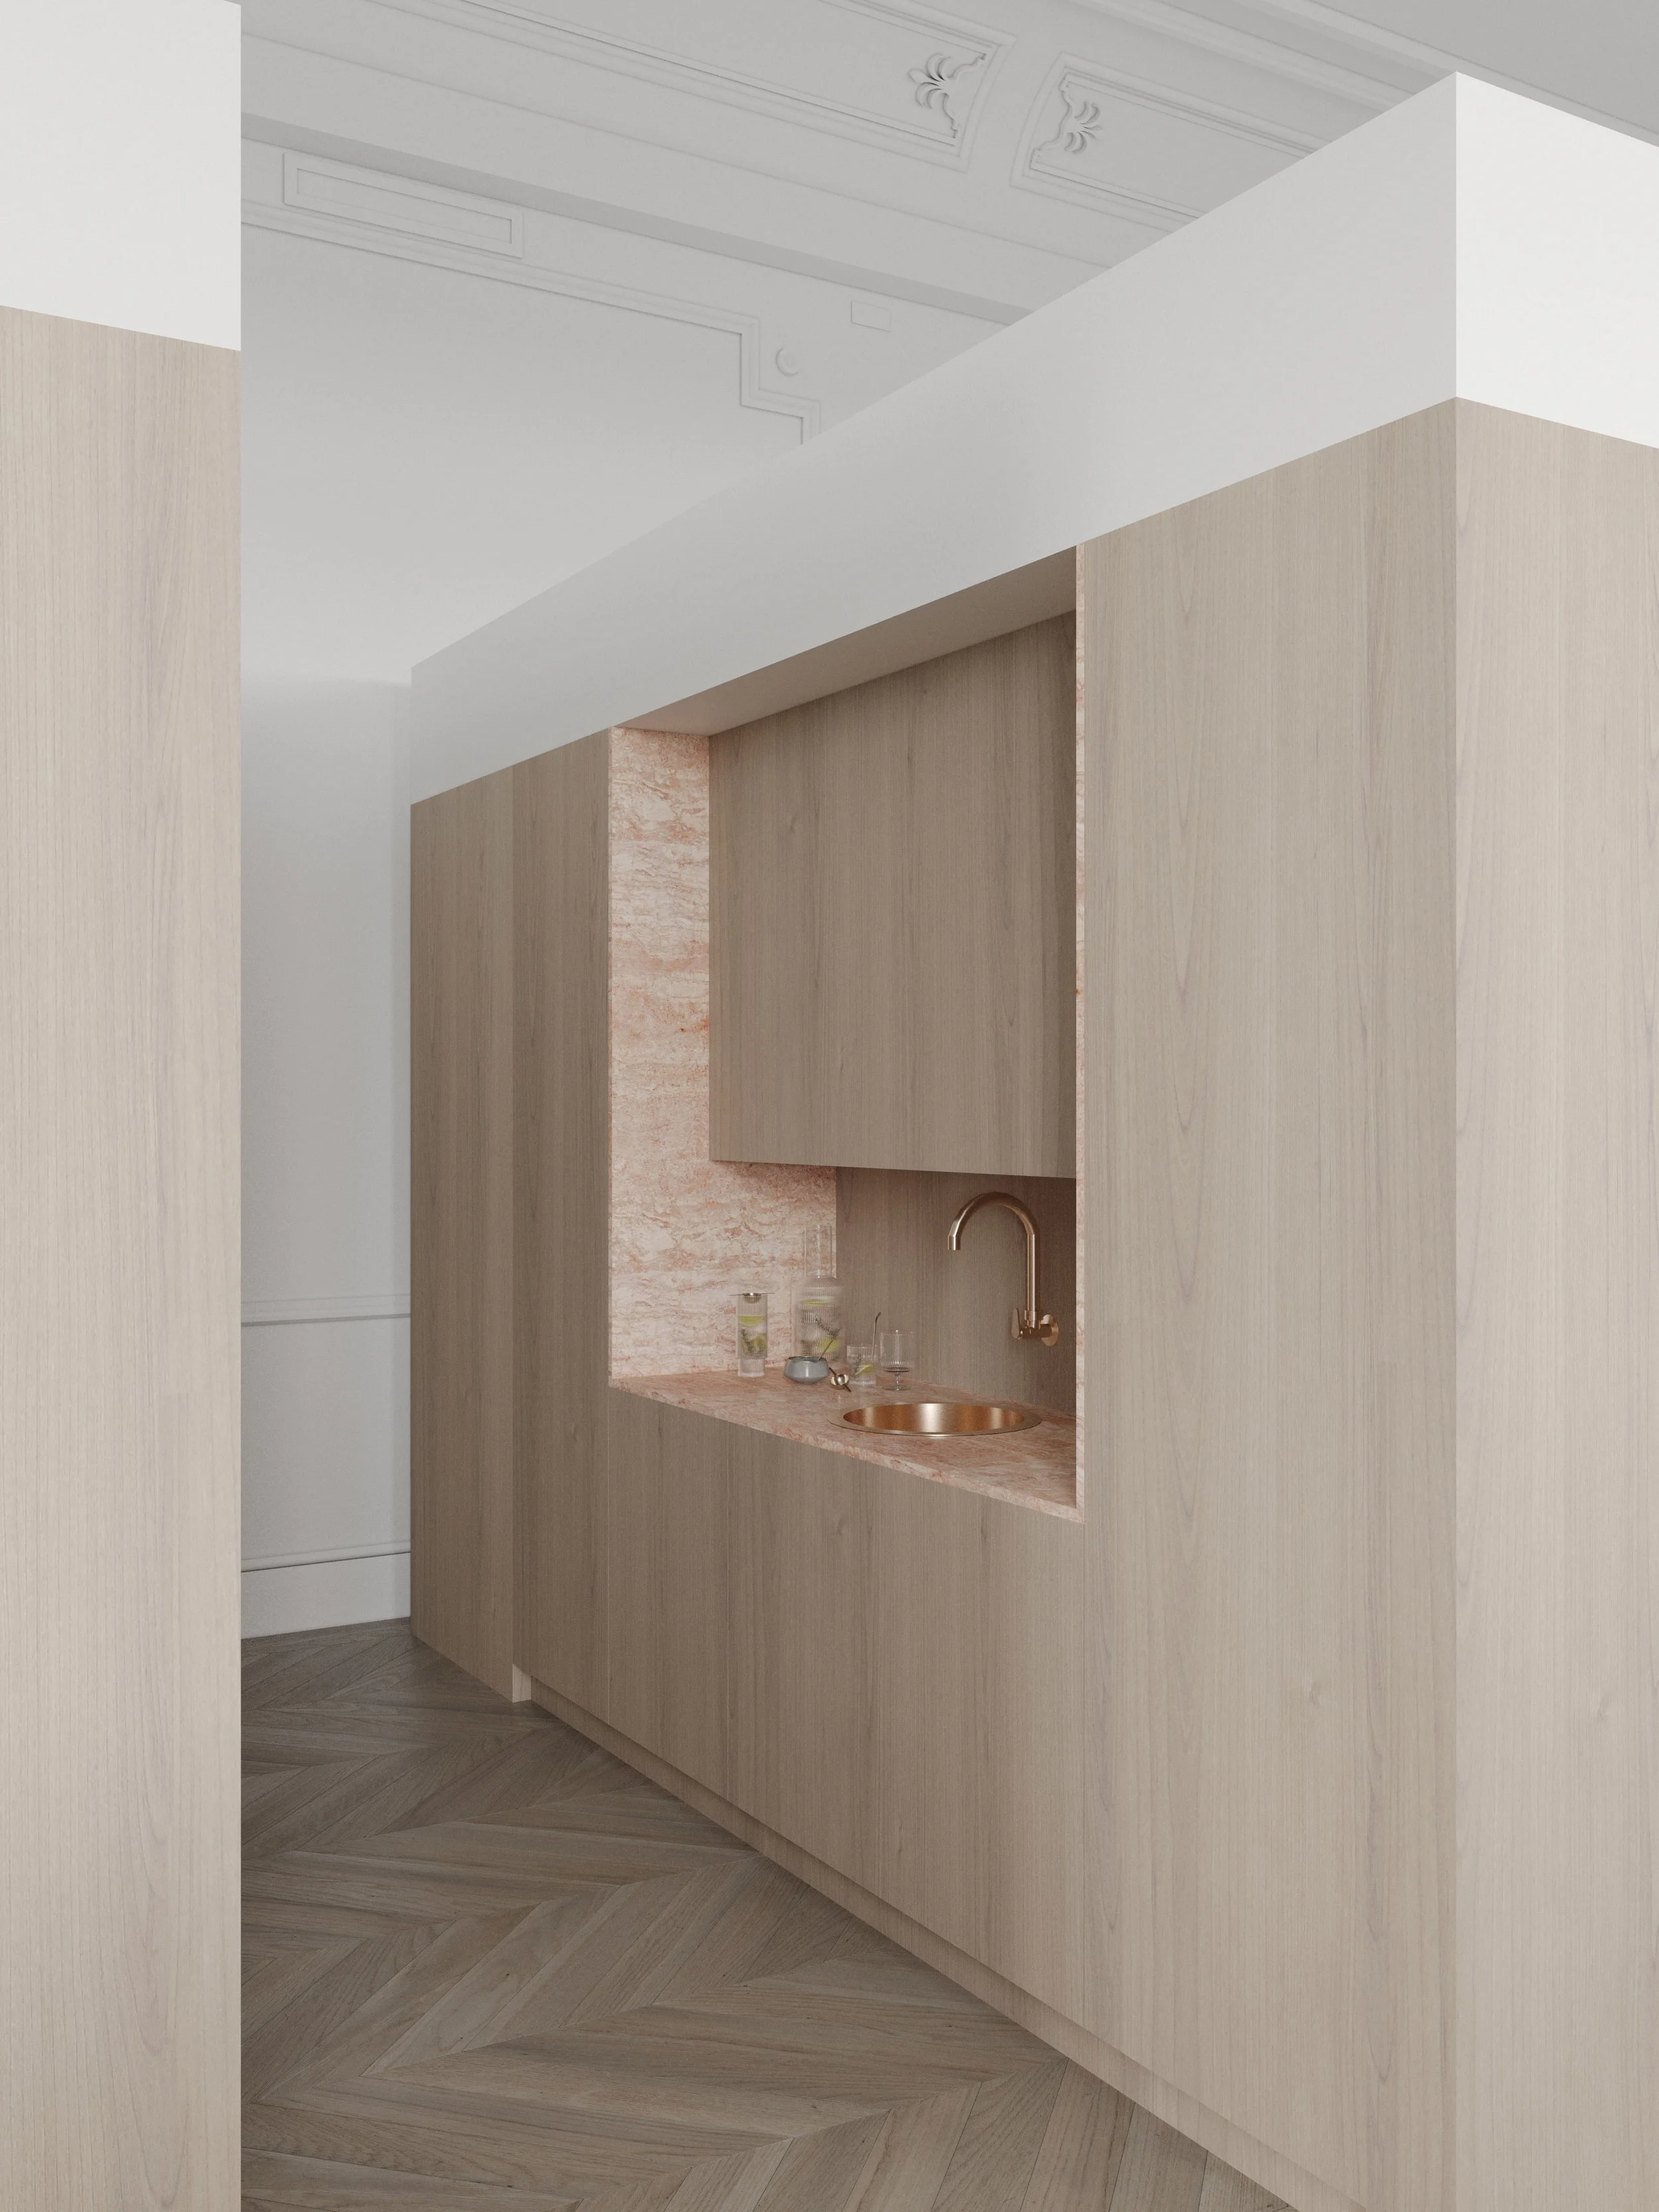
At five metres floor to ceiling and within a listed shell, the space had proved difficult to let. Incoming tenants could not see how to use the volume, and the constraints of a listed building ruled out fixing a mezzanine into the surrounding walls. 4SA's response was a self supporting mezzanine structure, set off from the decorative plaster wall mouldings on the shorter sides rather than harming the historic fabric. At ground level, the structure frames a meeting room, a CEO office and a tea point; desks and a breakout area occupy the level above. The result is a fully occupiable floor plate within a space that had sat vacant, achieved without altering the listed structure.
Heritage Approach
Understanding what is original and what has changed over time is the starting point for every listed building refurbishment that 4SA works on. For The Club Room, heritage research established that the room's rear wall was a later addition to subdivide a larger space, rather than original historic fabric. This finding allowed new partitions enclosing the meeting room and executive offices to sit directly against the long wall, with penetrations for heating and cooling built straight through it, simplifying the servicing strategy and maximising usable floor area. The oak lined partitions elsewhere in the room are set back from the retained fabric with the same care, a considered, rigorous and responsive balance between conservation priorities and the practical demands of a working office.
Testimonial
"We'd struggled to let this space for months. Prospective tenants walked in, saw five metres of empty volume, and couldn't picture how it would work as an office. 4SA's visuals and plans changed that conversation entirely. Once we could show incoming tenants how the space could be fit out, people understood the building in a way the empty shell never communicated. We let the space shortly after we started using those visuals in our marketing."