
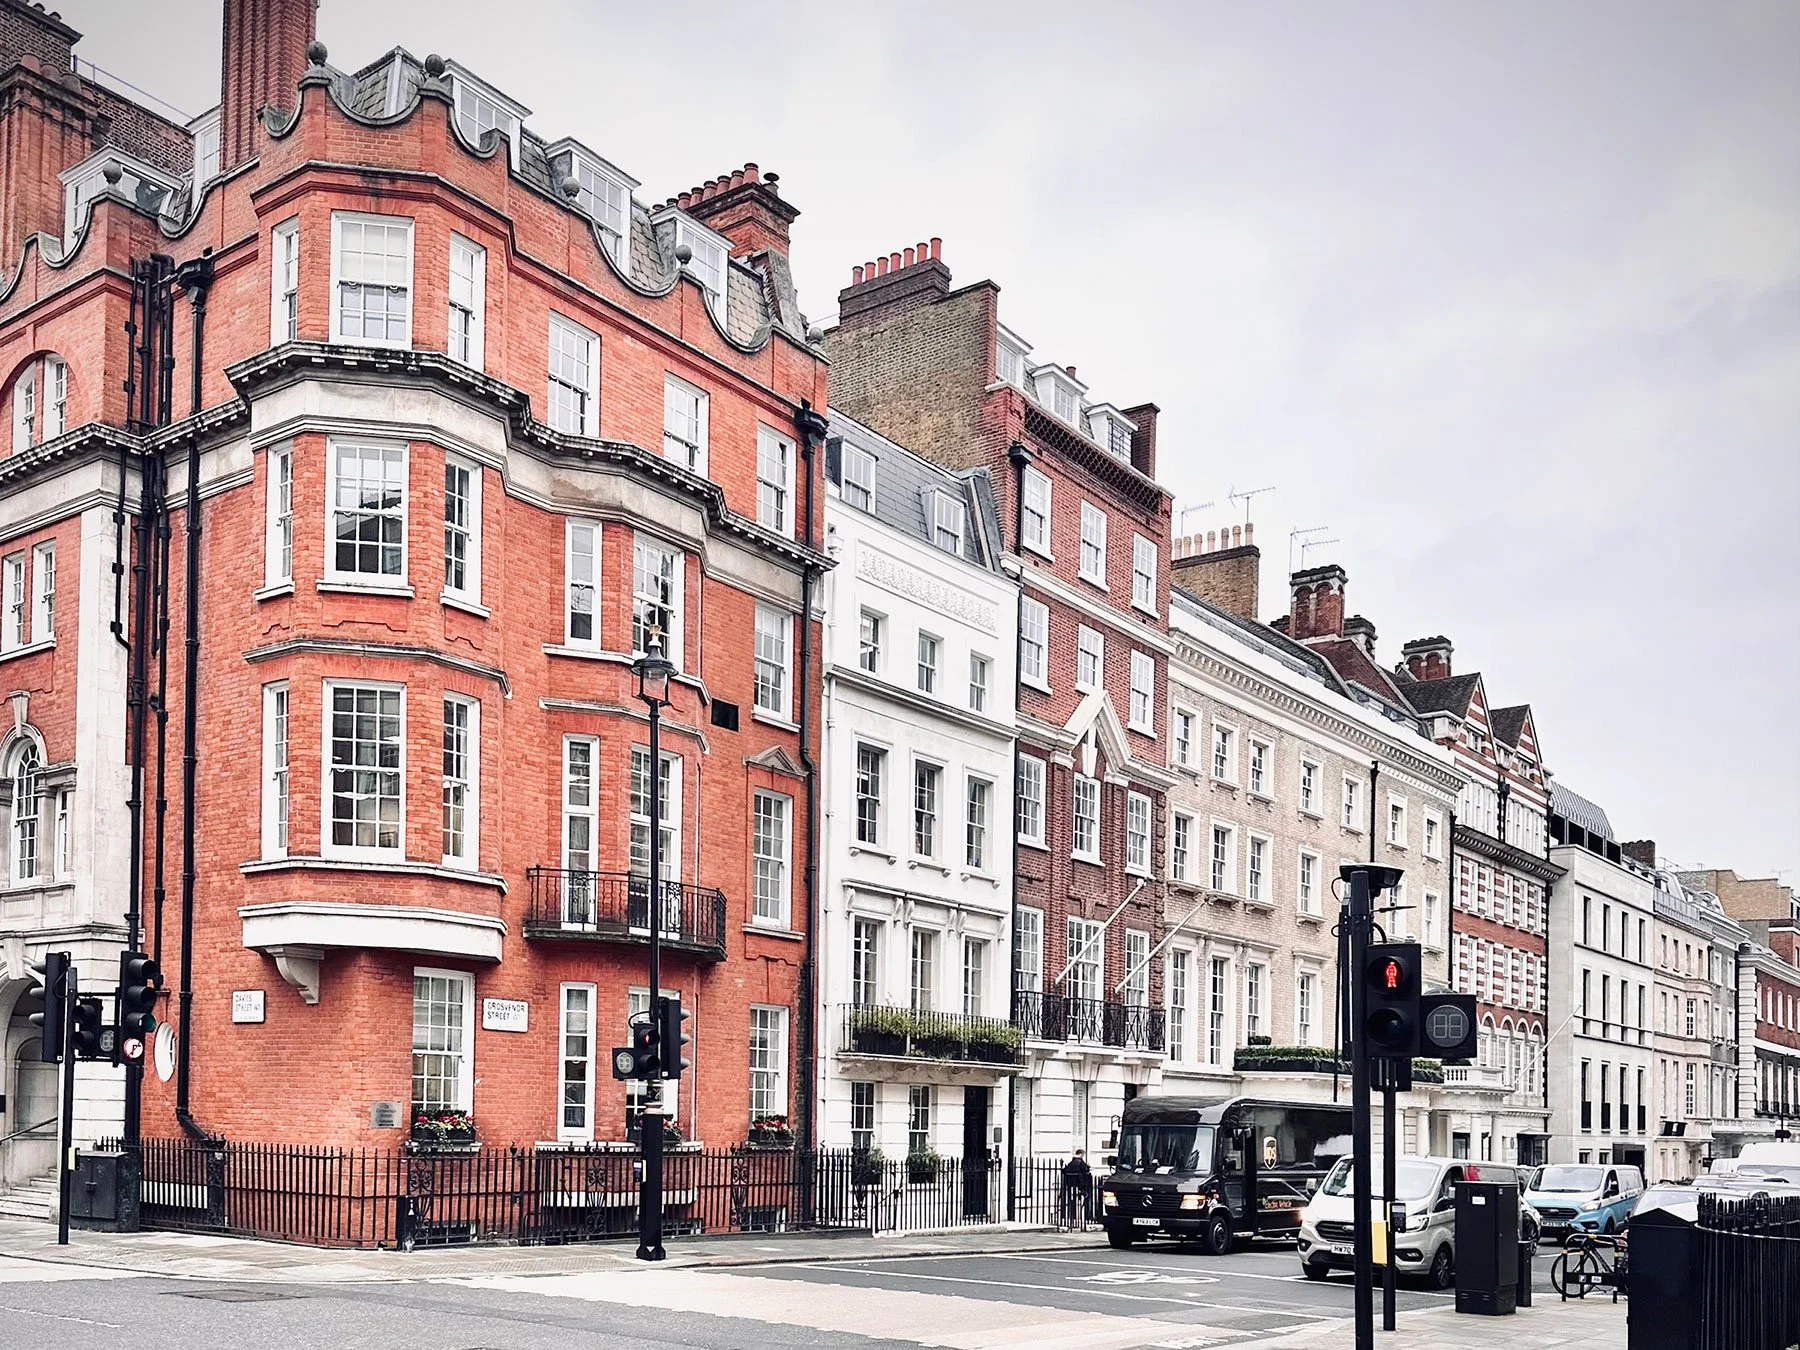
Grosvenor Street
Location
City of Westminster
Conservation Area
Mayfair Conservation Area
listing status
Unlisted Building Of Merit
Construction Cost
£1,200,000
Area
630 sqm (6,780 sqft) GIA
scope
RIBA Stages 1-6
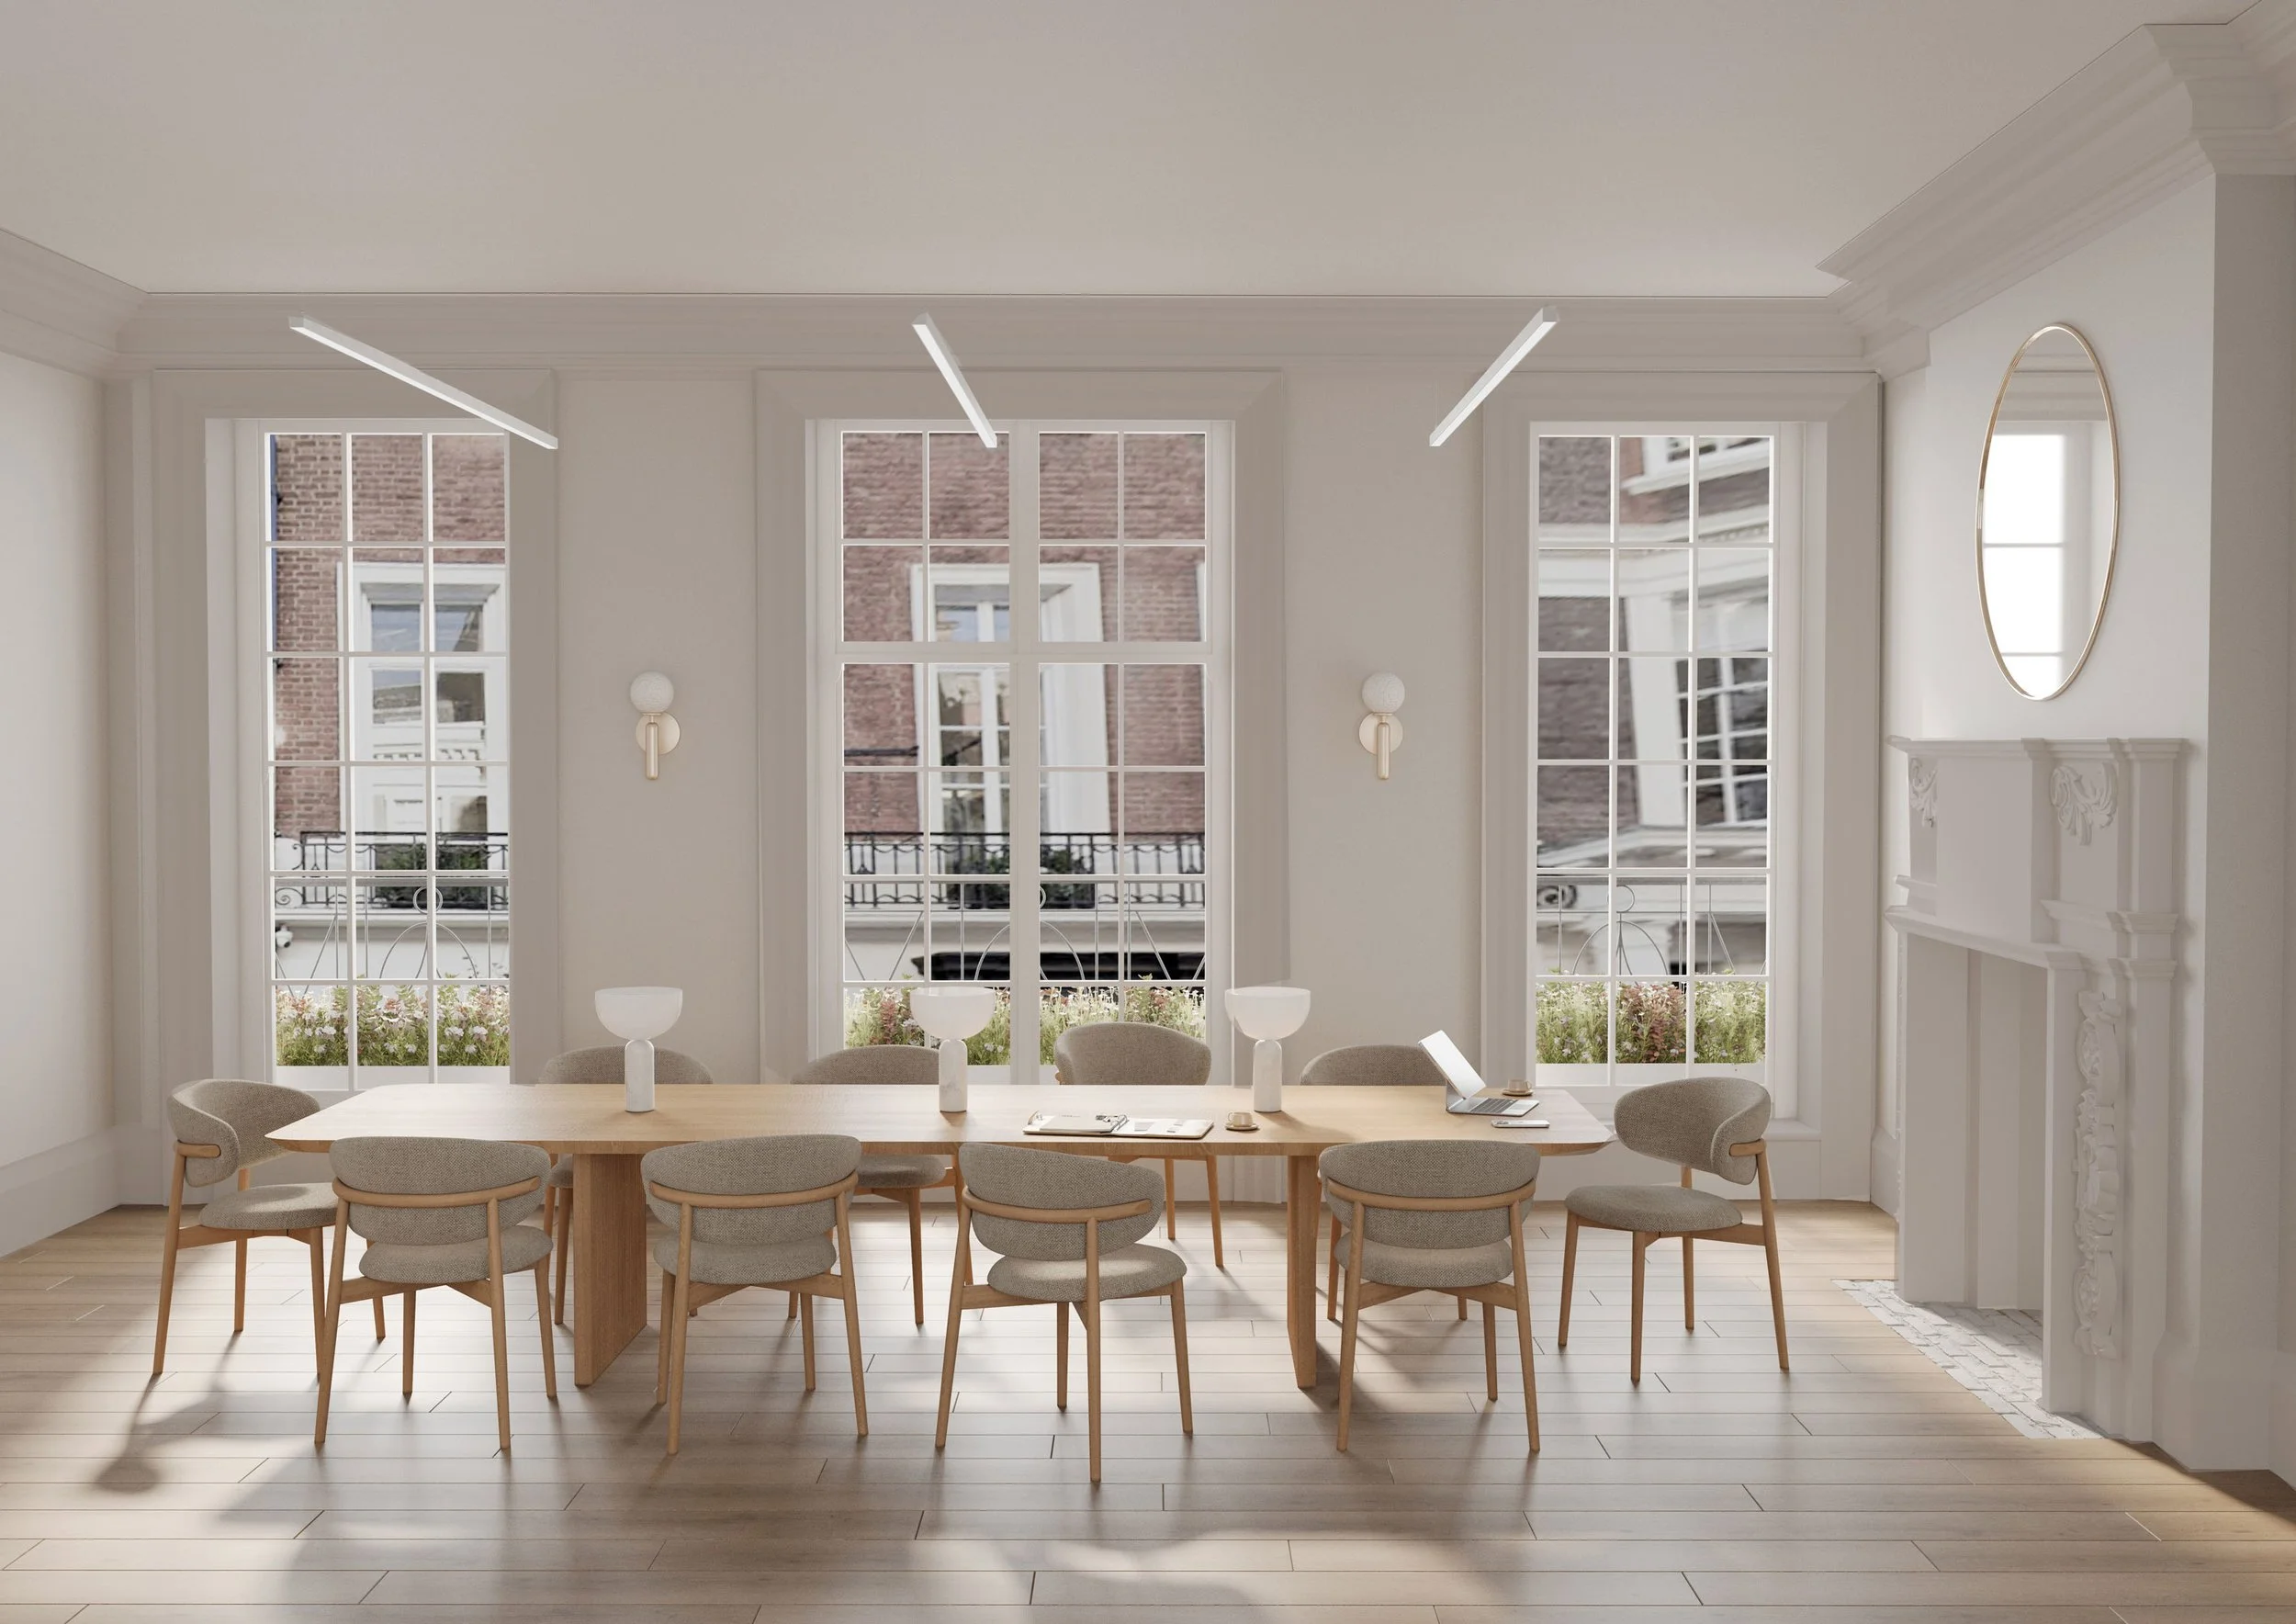
This complete transformation of a locally listed property celebrates original period features while introducing a new full height glazed screen and planting at the lower ground floor to improve daylighting and add amenity space for tenants.
Asset Strategy
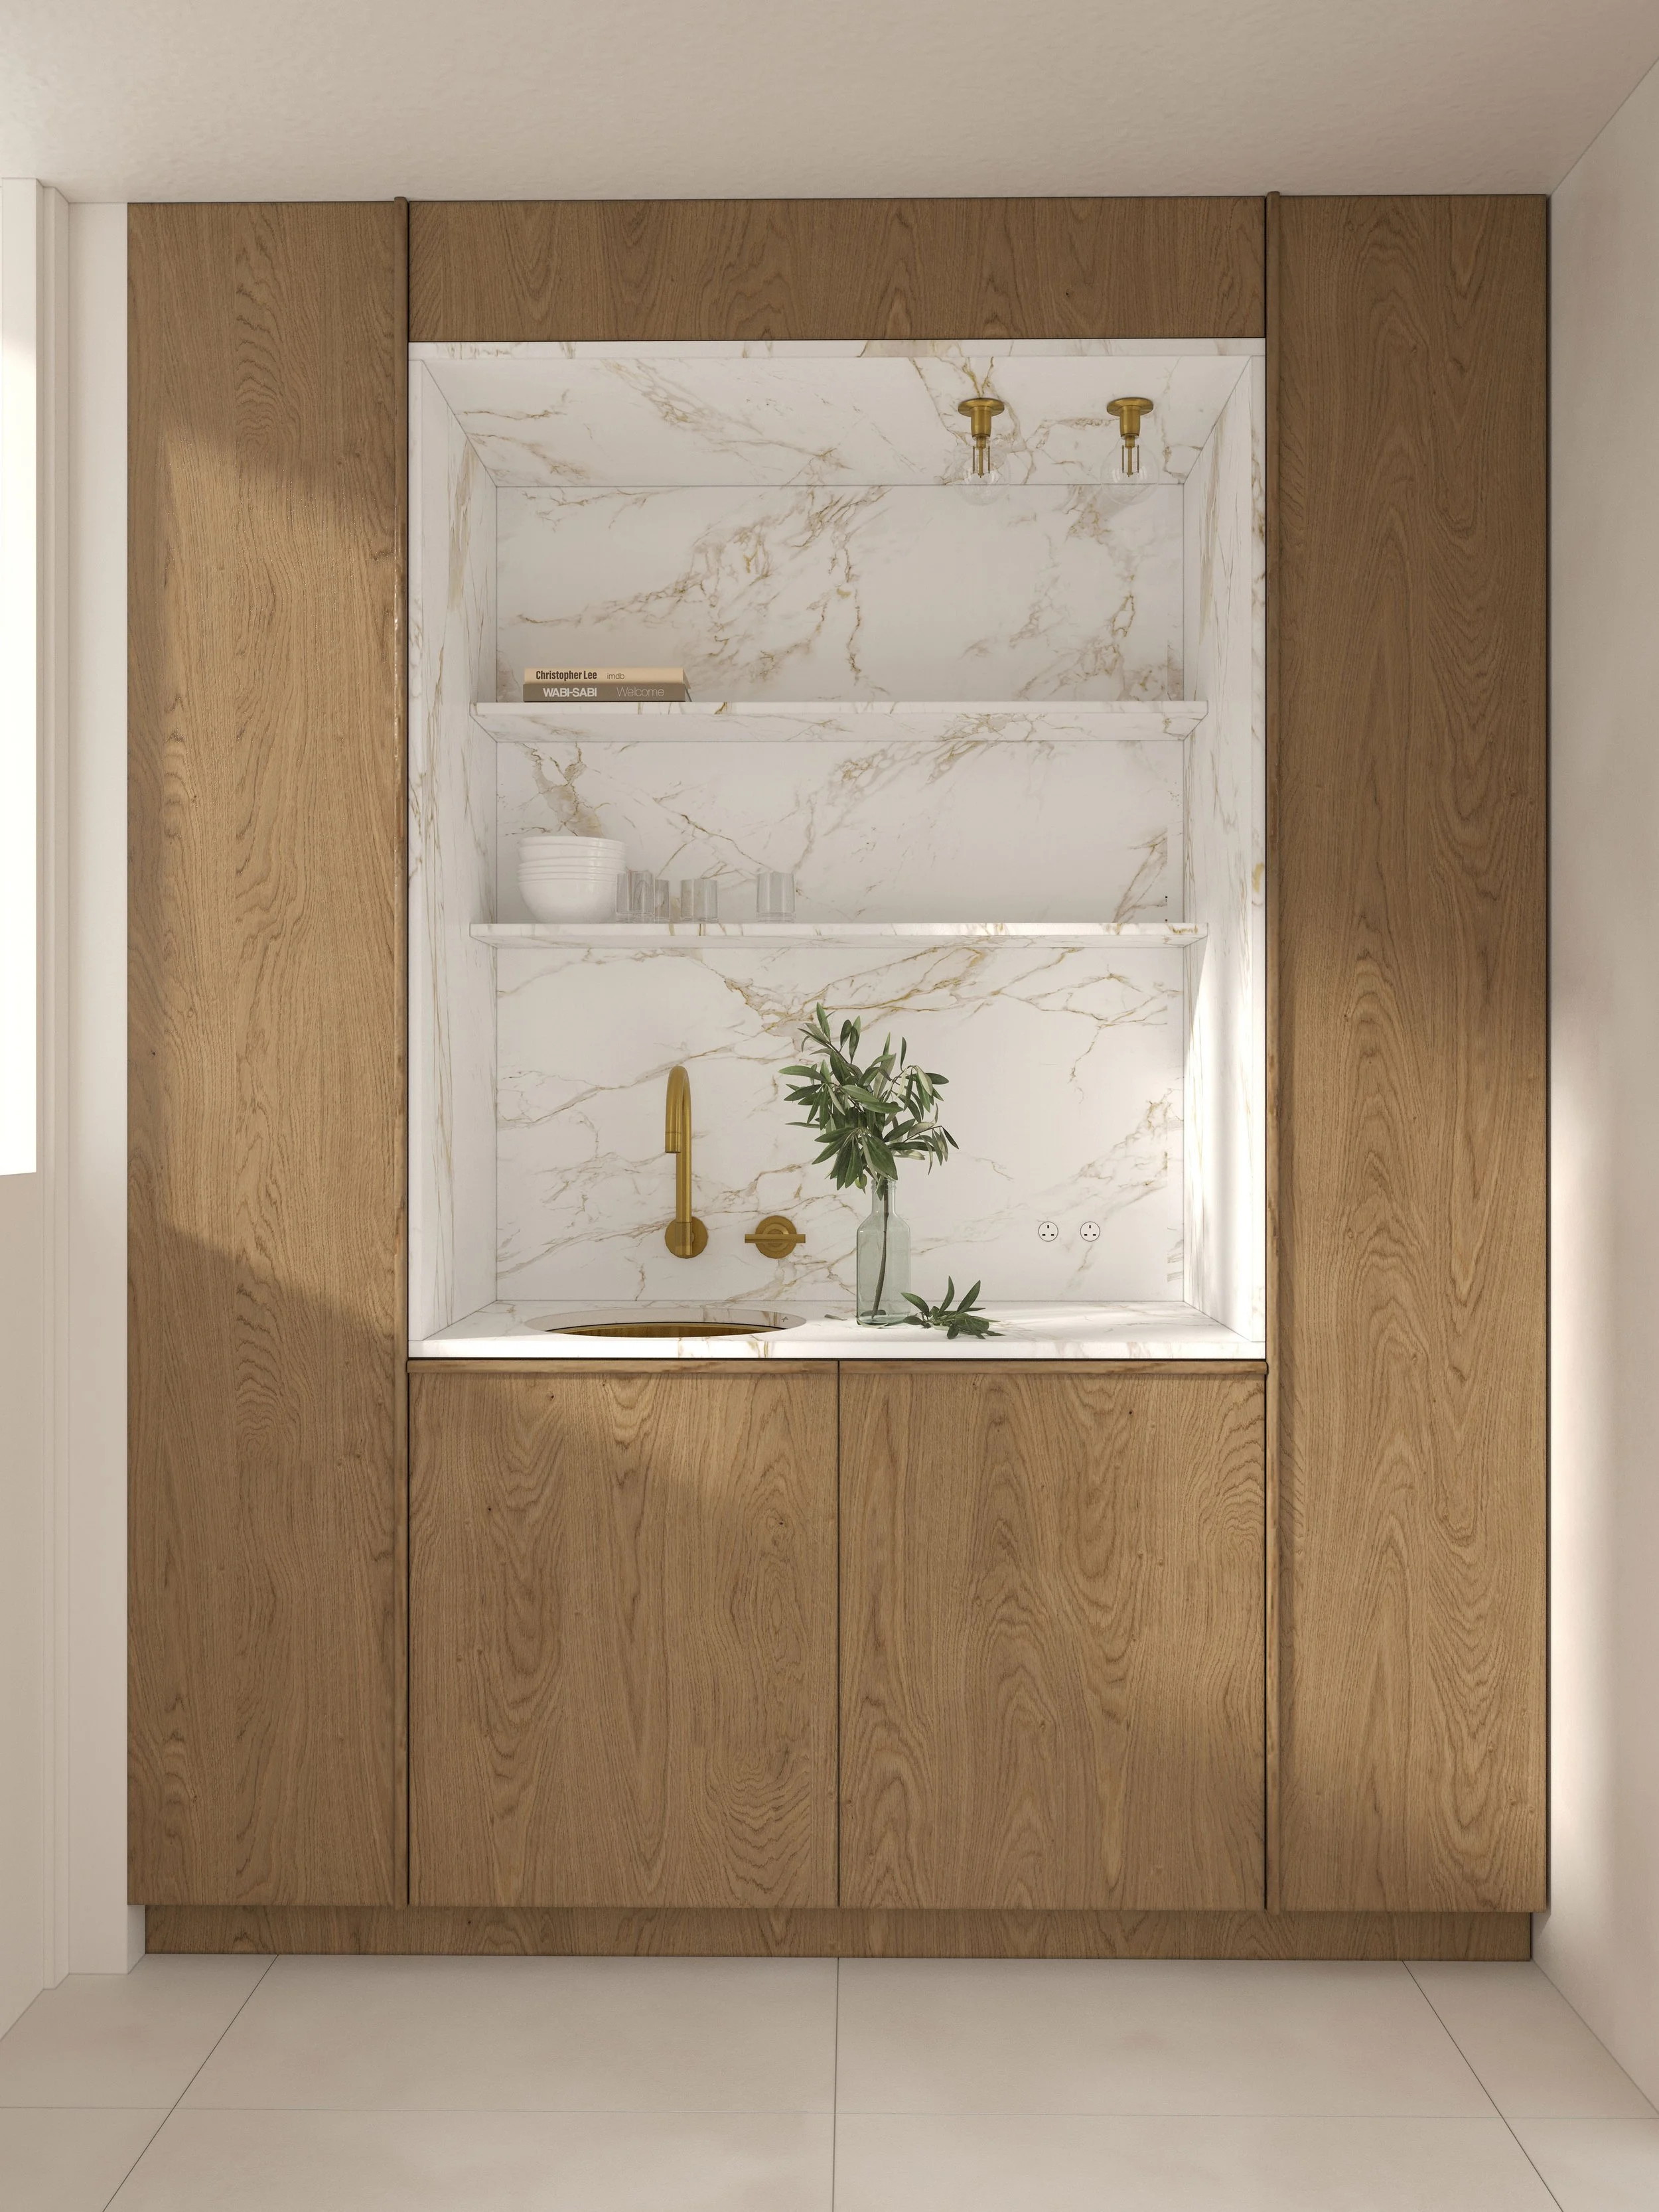
This five storey neo Georgian building on Grosvenor Street was restored and refurbished for a wine merchant occupier within the Mayfair Conservation Area. Originally a private residence, later a dress shop and furrier, the building had been in office use since the 1950s but its interiors had become tired and dated. The key move was removing a series of ad hoc rear additions and replacing them with a full height, full width glazed screen opening the lower ground floor to the rear lightwell. The lightwell walls were reclad in light glazed brick tiles to bring further daylight into this once dark space, significantly improving its letting value. New toilets and tea points on every floor feature elegant stonework and custom joinery designed to appeal to a Mayfair letting market.
Fire safety was also addressed as part of the wider repositioning. New fire rated steel windows protect the rear escape route, and the composite clinker concrete and timber joist compartment floors were upgraded with additional layers of plasterboard.
Heritage Approach
To secure permission for a new lift overrun to this locally listed building in the Mayfair Conservation Area, 4SA worked with the contractor to build a physical mock up and test it in varying positions on site, demonstrating no harm to the Conservation Area. Following consent, 4SA prepared technical drawings and heritage justification to support discharge of the planning conditions attached to the front door, pavement lights, and rear fire rated escape windows.
A fish scale pattern in the clay roof tiles at the parapet gave 4SA its starting point for the design motif carried through the interior architectural interventions. The same scalloped geometry threads through the glazed screen's mullions, the mosaic address insert at the entrance, the reception tiling, and the bespoke joinery covers to fan coil units, thereby unifying the building's interior and exterior language.
Sustainability
Electric radiators, designed to echo the building's original cast iron fittings, replace gas heating in the common parts. Fan coil units, concealed within the bespoke joinery, provide efficient heating and cooling to the office floors. Shade loving planting fills the lightwell, irrigated by water butts collecting rainwater on site, while planting at the rear bow window boxes and a first floor water butt with integral planter creates habitat for insects.
Read more about the project’s journey here.