
A Joint Rear Extension and a Playful Roof That Follows the Geometry of the House: How a Camberwell Terrace Was Reshaped Around a Family
A Victorian terrace in south London, a shared party wall built jointly with the neighbour, and a roof shaped by the existing house’s roof geometry. This is the story of how 4SA delivered a complete architectural and interior services for a young family who wanted their home to work harder while maintaining its hundred-year-old history.
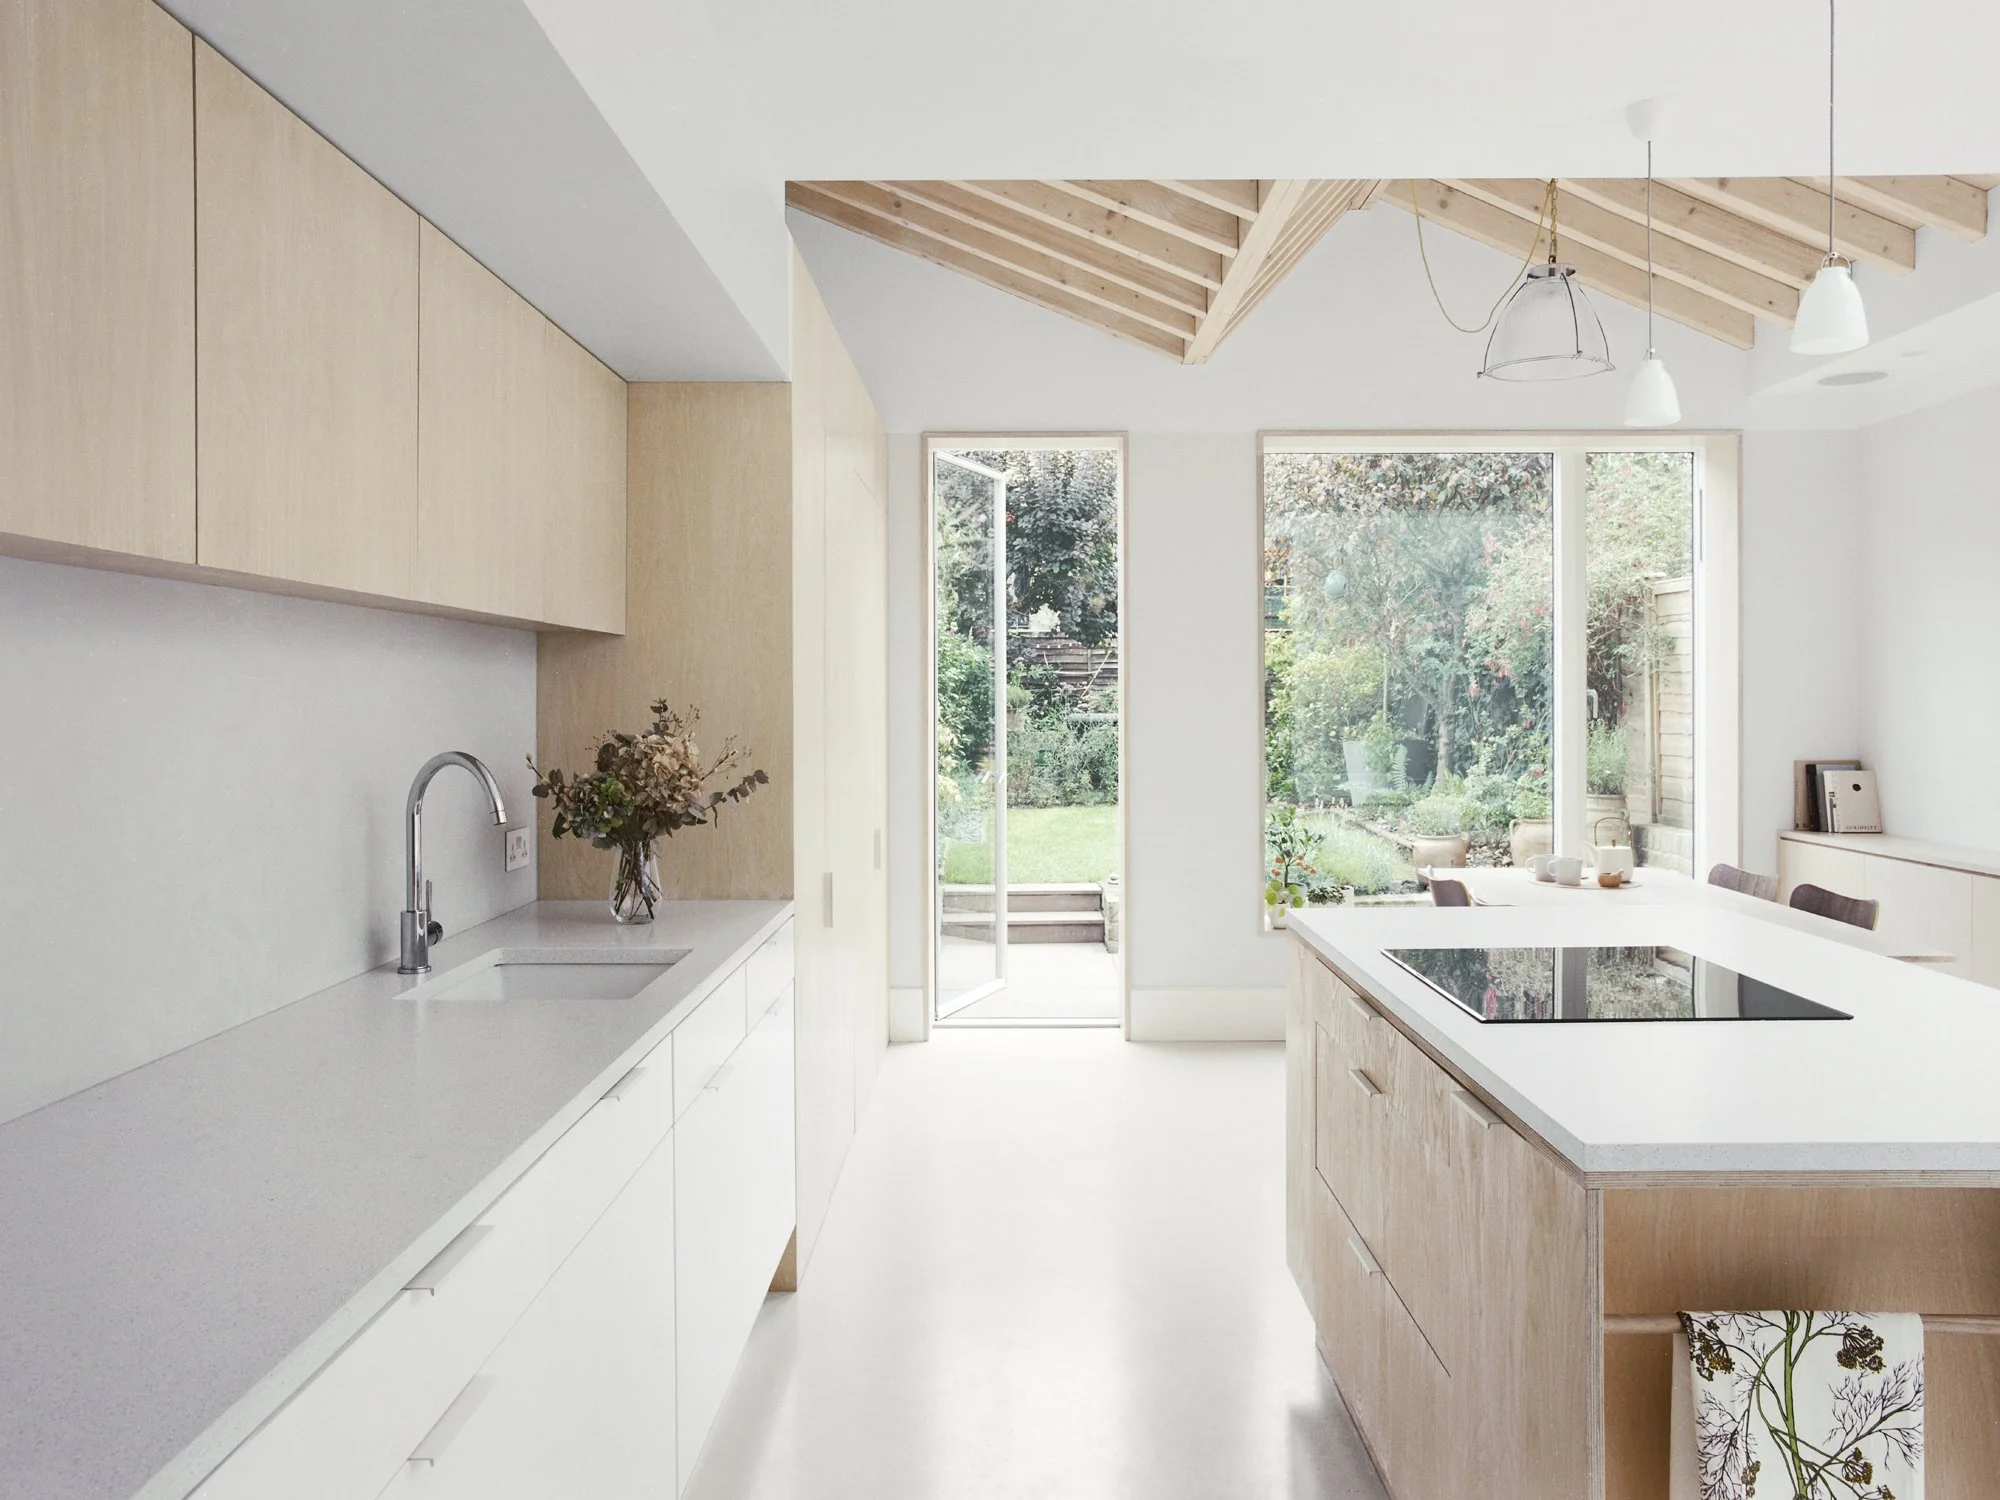
View in extension showing inside of Zig-Zag roof profile.
The terrace at the heart of this project sits in an uninterrupted Victorian row in Camberwell, London Borough of Southwark. On paper, it should have been a straightforward project. In practice, it raised the question we most often hear from homeowners on streets like this one: how do we get the space we actually need from a hundred square metre Victorian terrace, without a refusal, without falling out with the neighbours, and without losing the historic features and materials that drew us to the house in the first place?
The answer was a more thoughtful, more flexible and more dynamic design than the usual side return, with unusually high ceilings and a shared build with the neighbour that neither household could have achieved alone.
The brief: a kitchen that does more than cook
The clients, a young couple with a small daughter, were looking for a hard-working combined kitchen and dining area that could double as a play space for their daughter. Like most of the houses on this street, the rear of the home narrowed where the kitchen sat. It was tight, dark, and not equal to the demands of family life: cooking, eating, working, playing, hosting. The brief evolved during early conversations. What began as "more kitchen space" became something more specific. A space that could be a play room in the morning, a working kitchen at lunchtime, a family supper space at six, and a dining room for friends at eight. One room, four lives, no compromises.
That brief shaped every decision that followed.
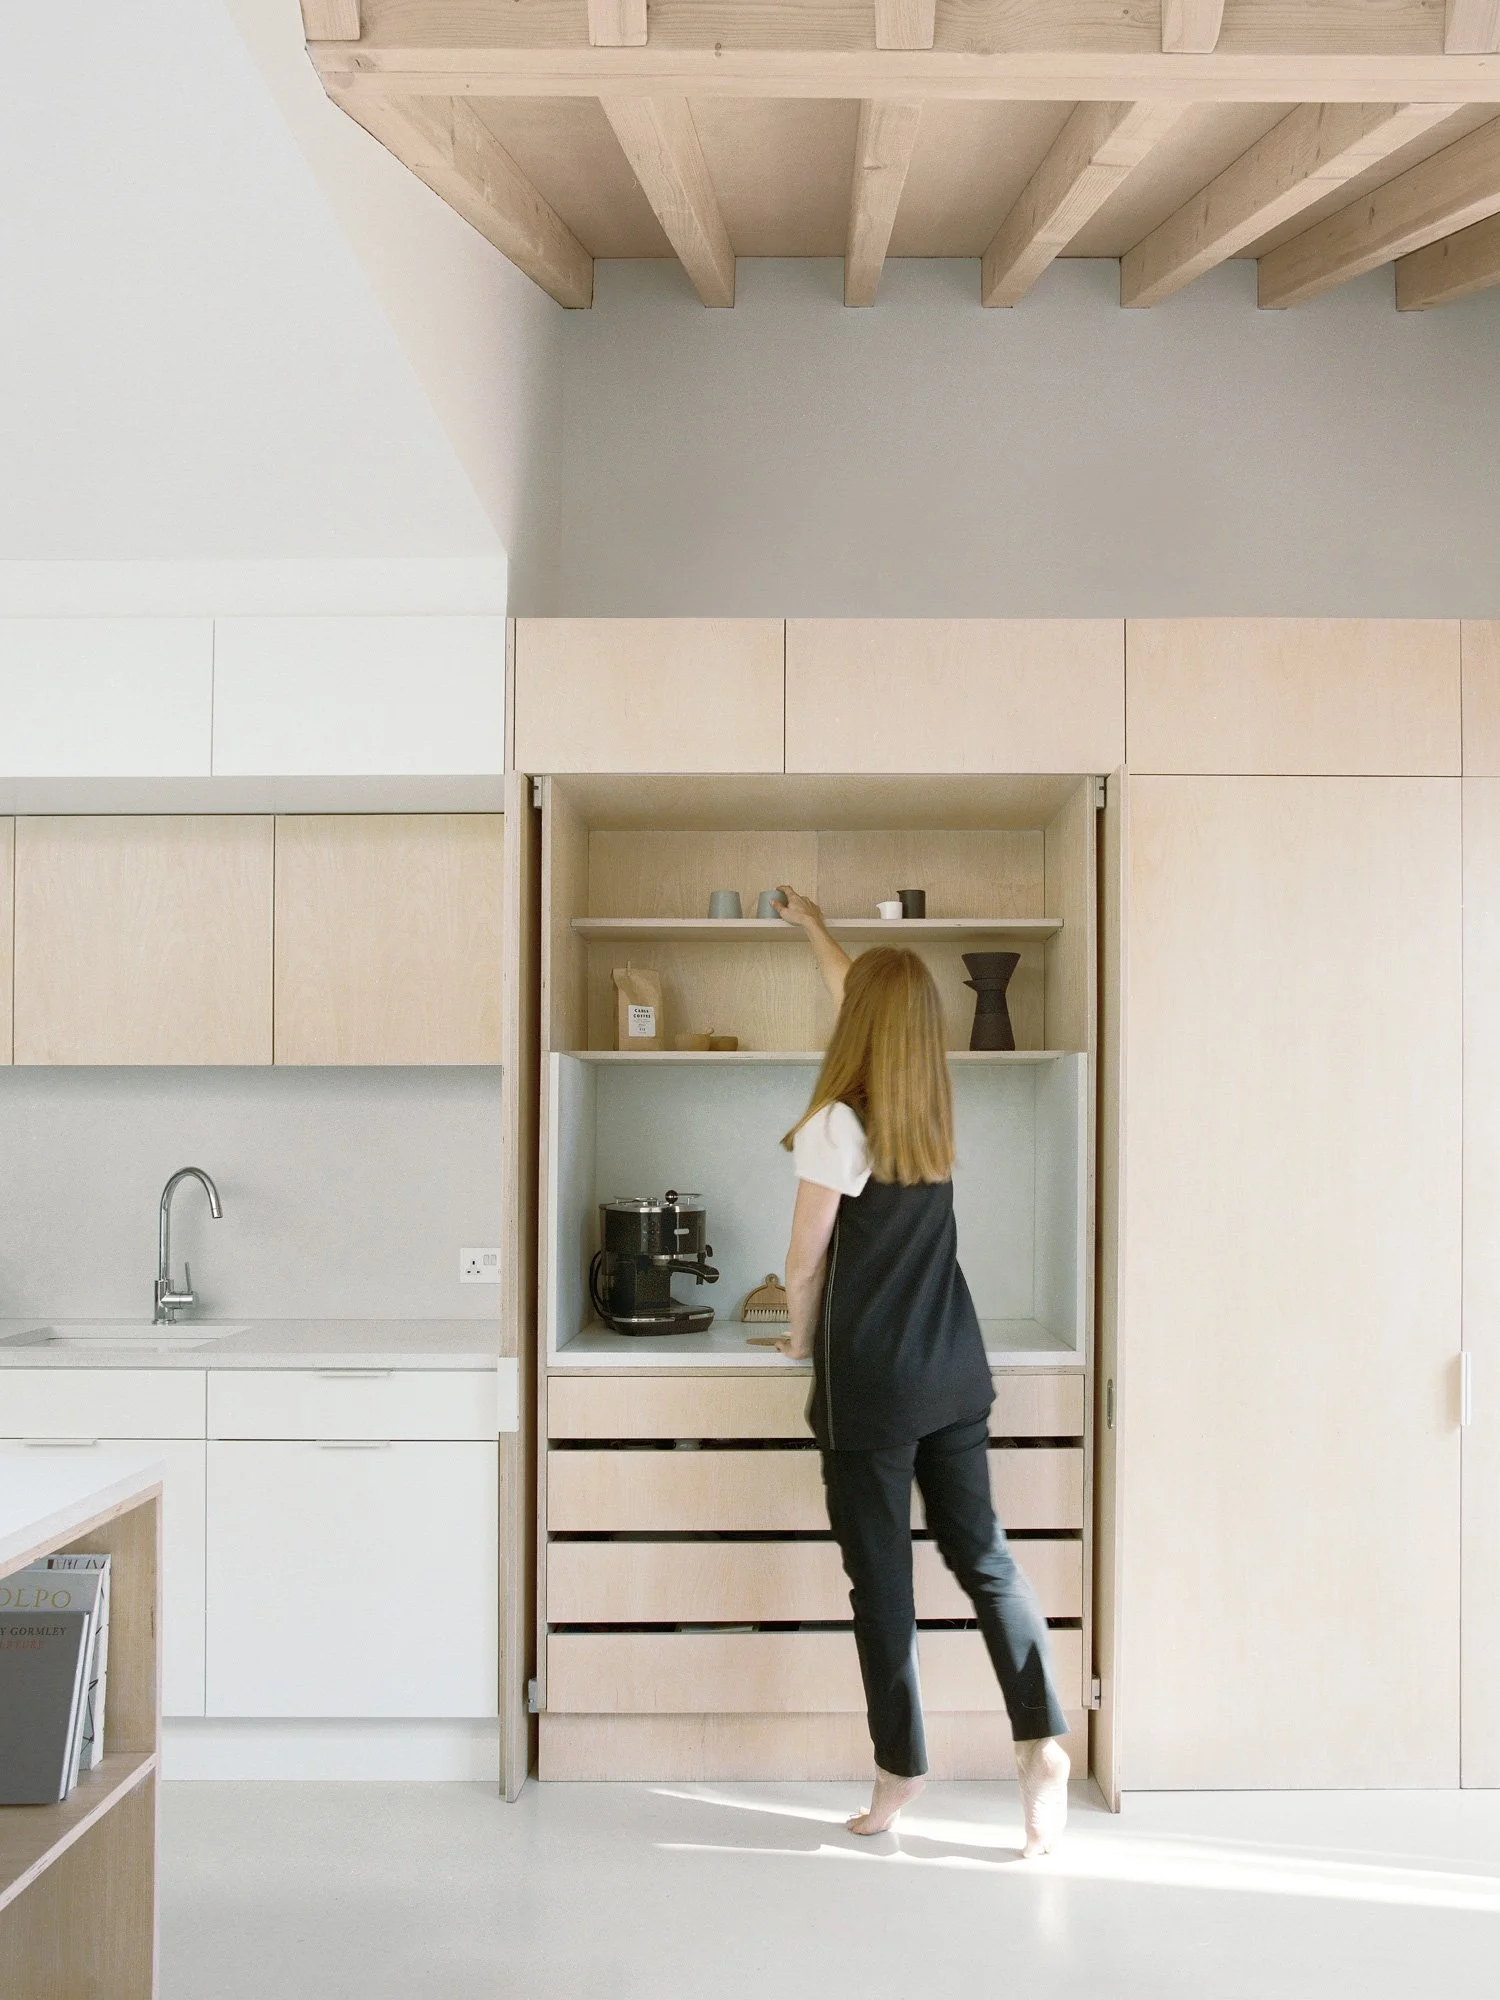
Detail in coffee bar, sliding fold away doors hide this coffee bar when not in use.
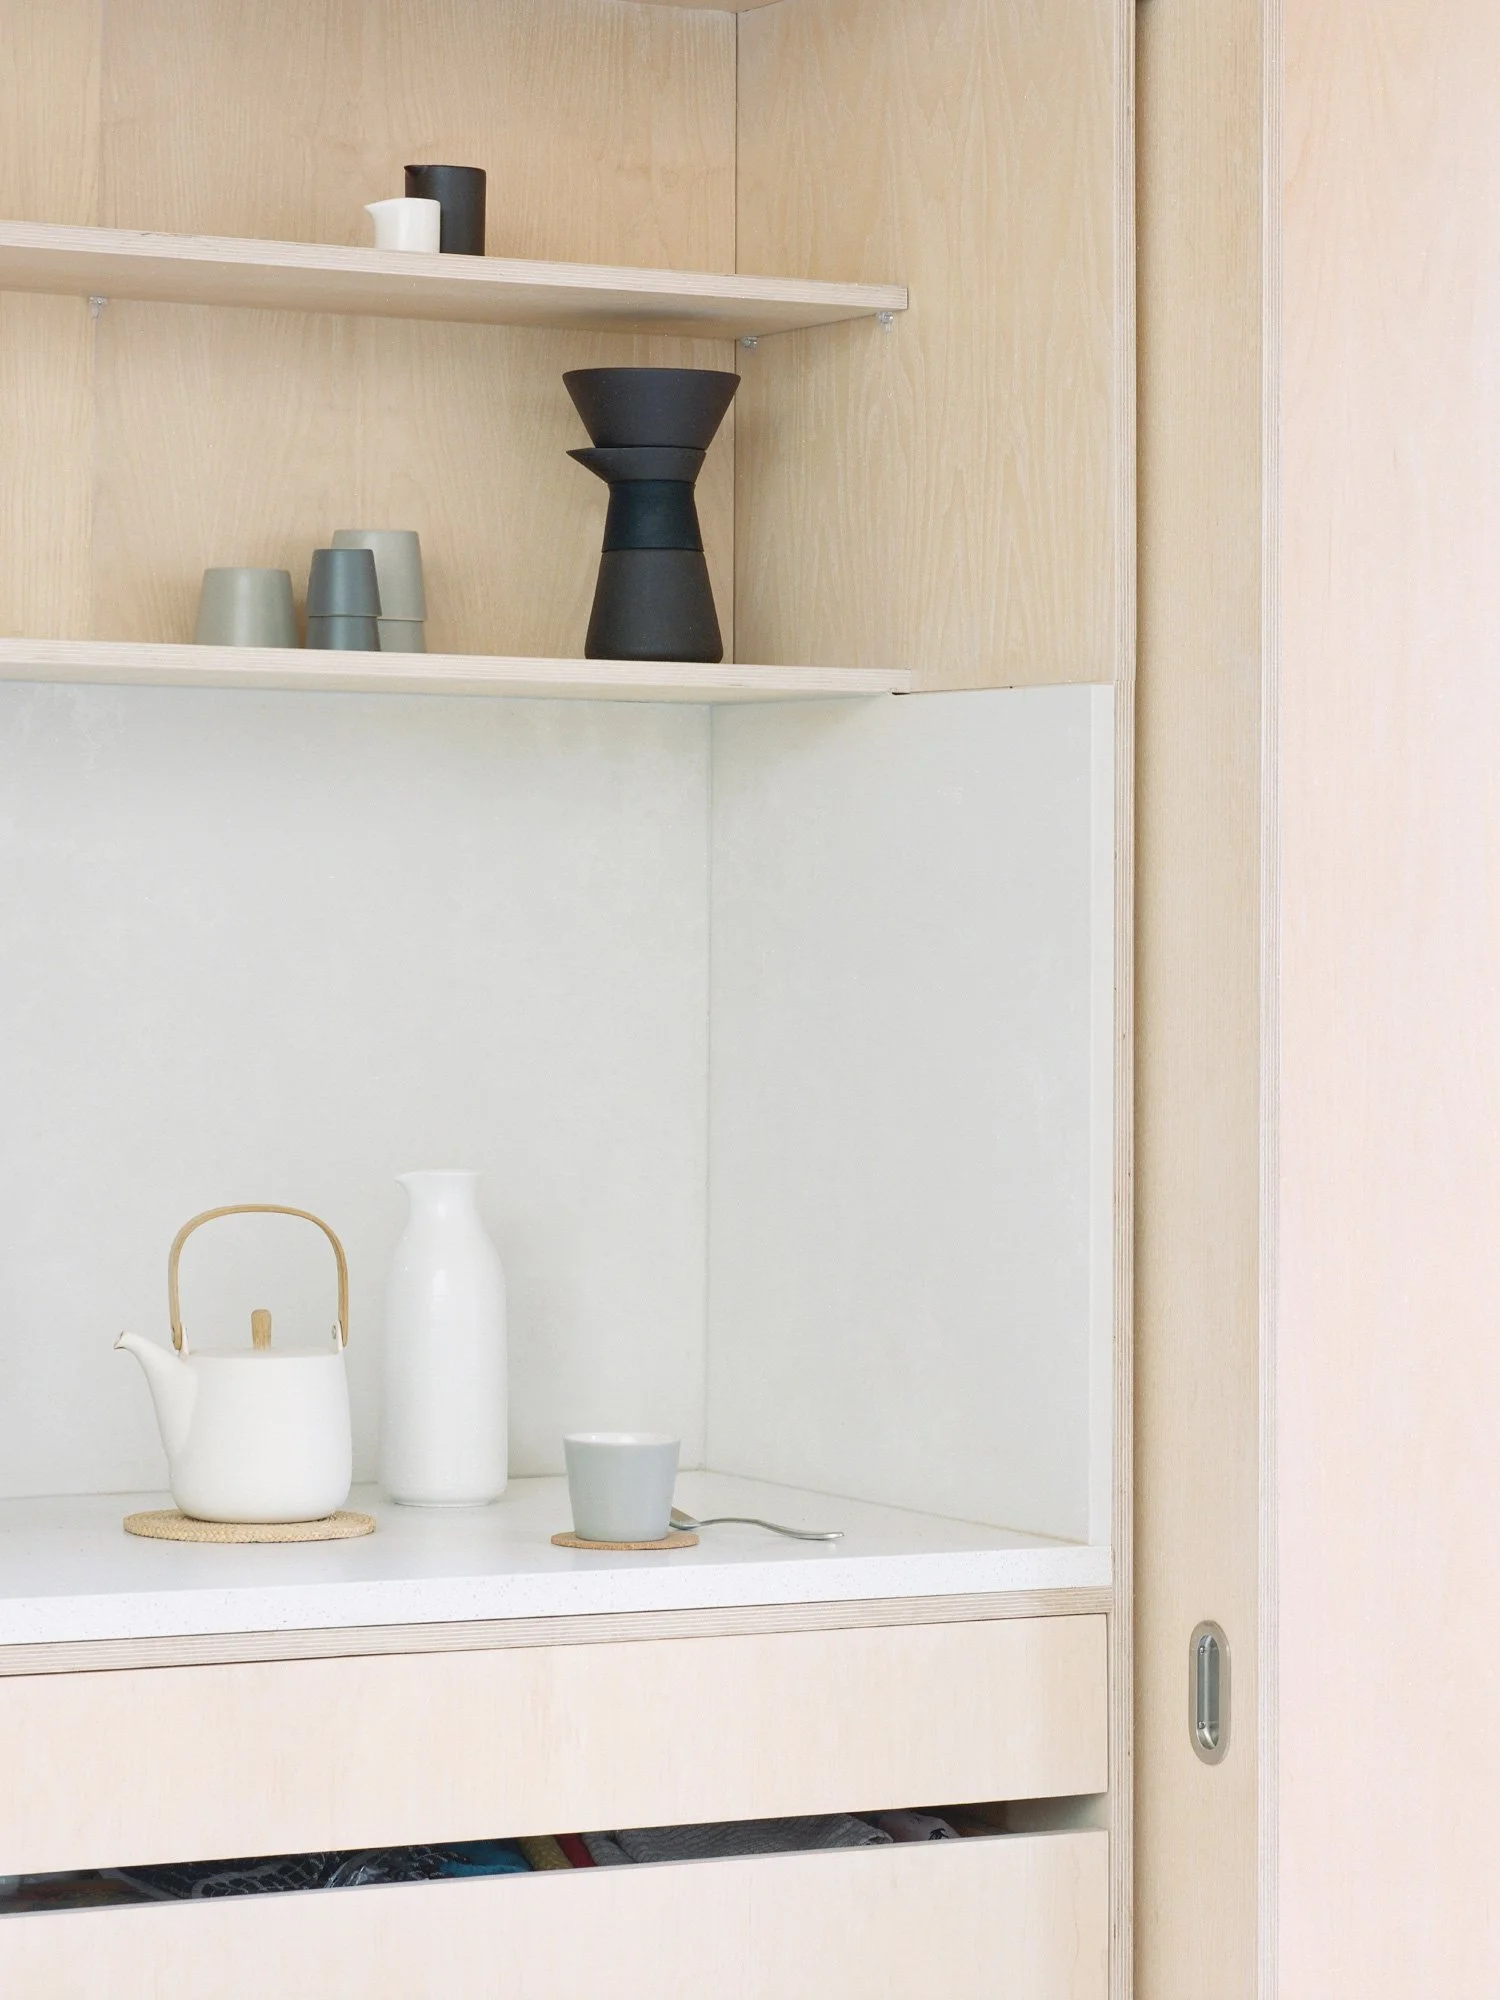
Detail in coffee station
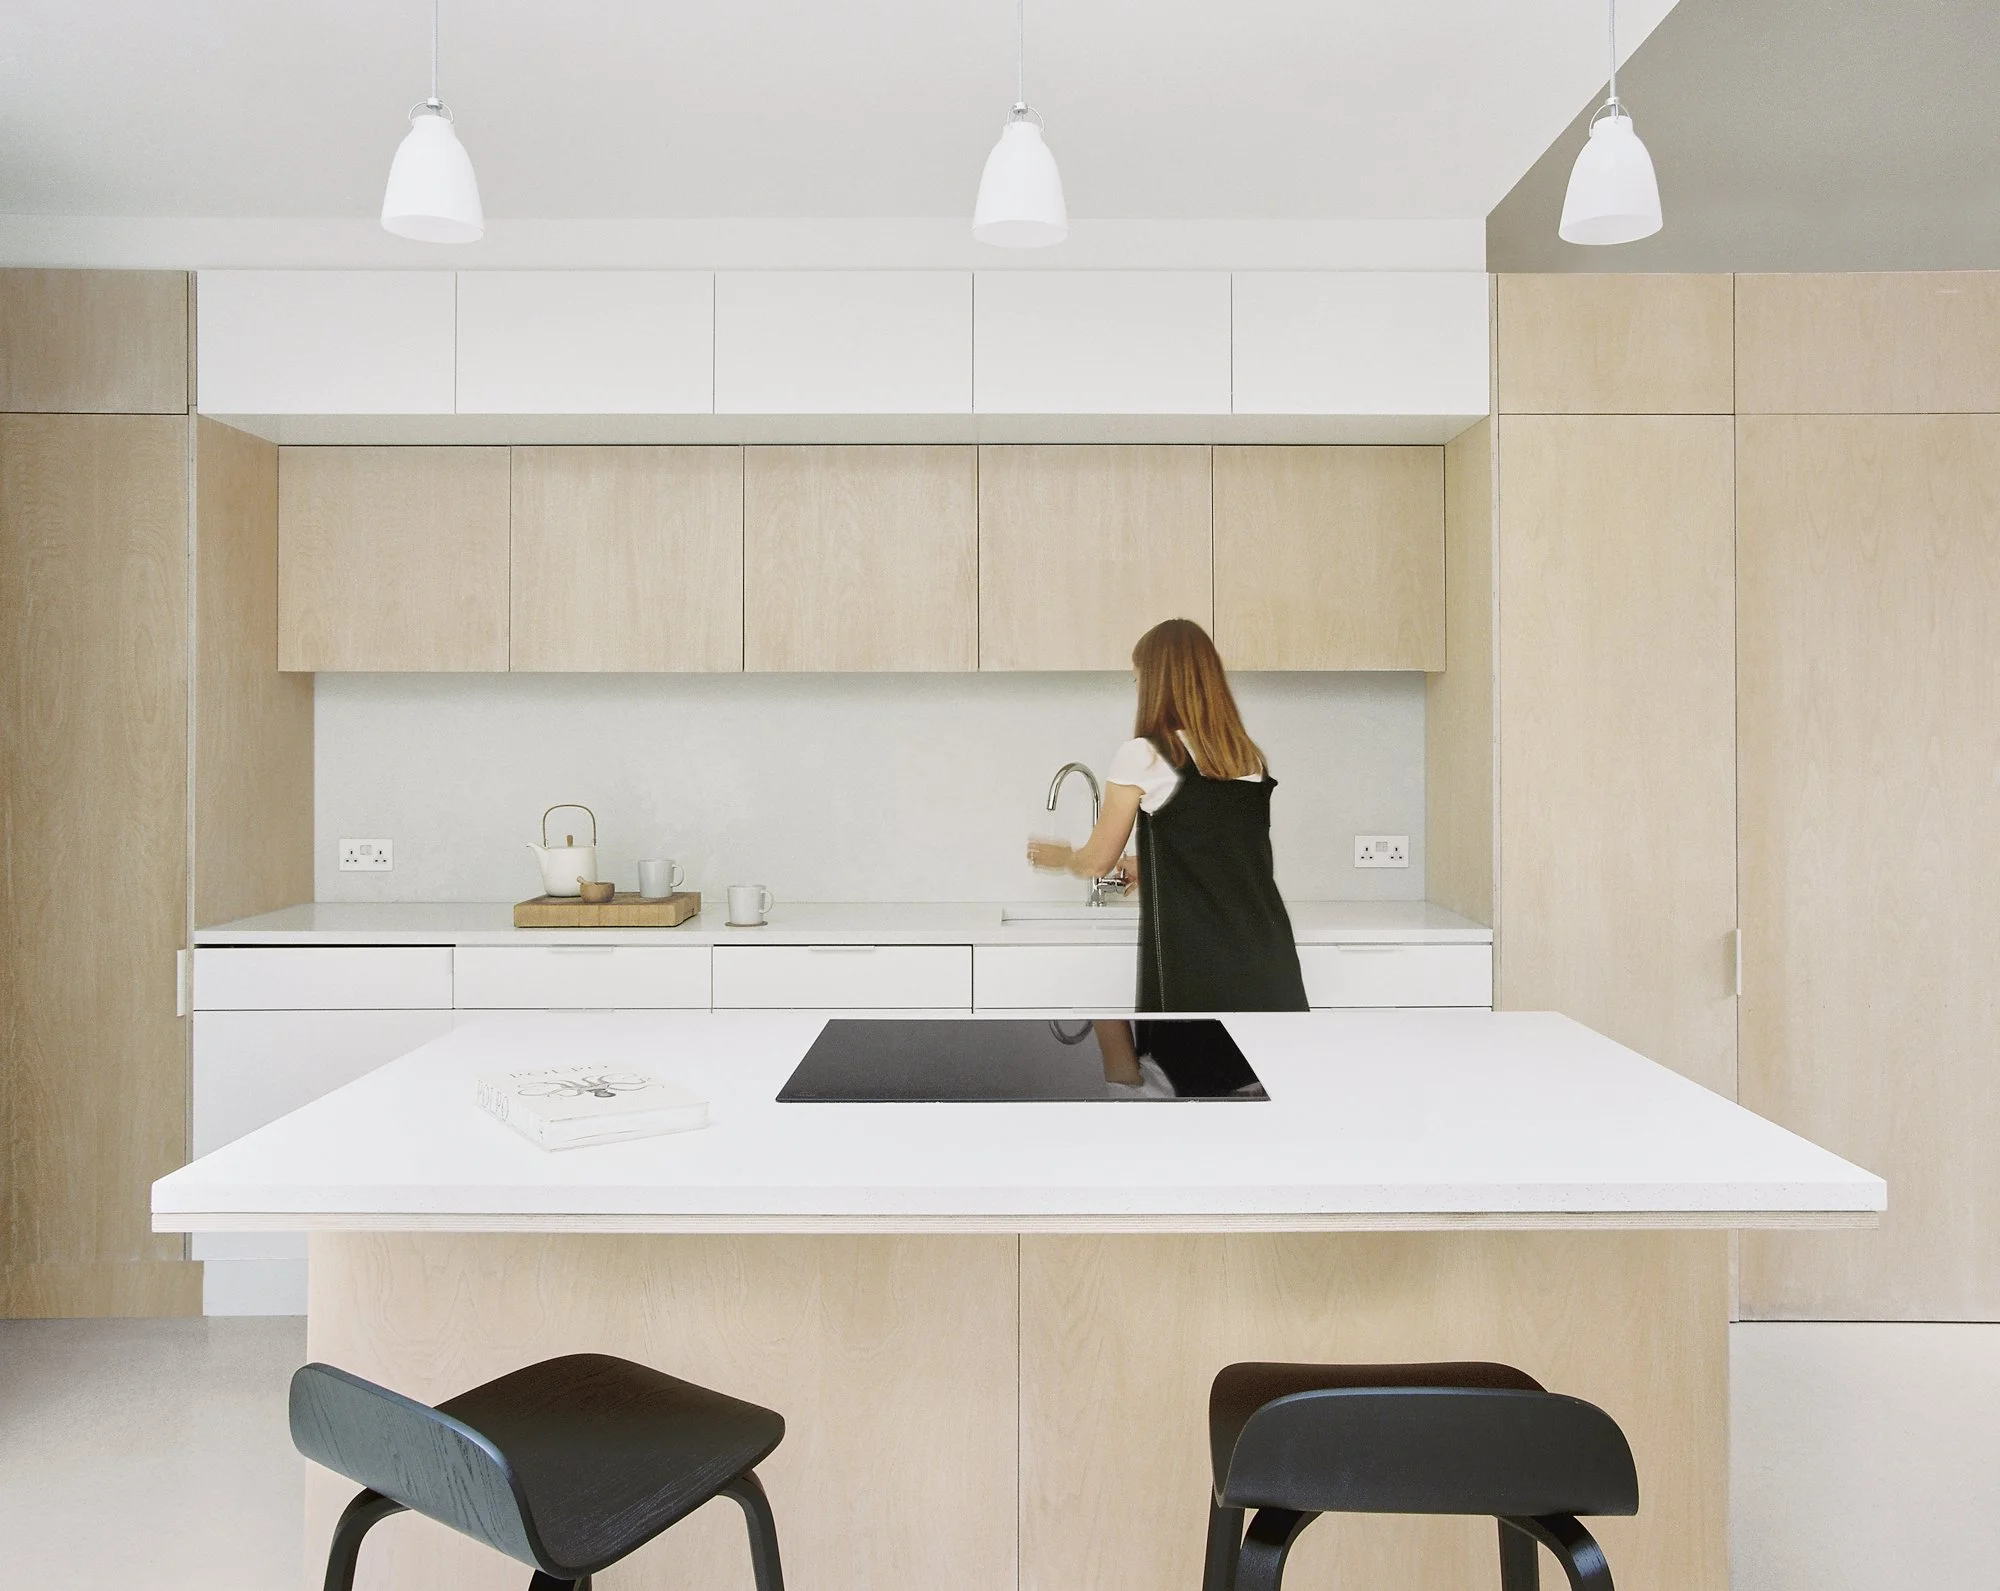
The island can double up as a home workspace in the day.
Going further than permitted development
Permitted development rules at the time allowed a side return extension of up to 6m, with a 3m height at the boundary. This would have stopped the new kitchen 1.5m short of the rear two-storey wall, leaving an awkward step in plan.
We chose to apply for full householder planning permission to go 1.5m beyond the permitted development line and align the new extension with the rear of the existing two-storey volume. The precedent existed. A property on the same street had previously secured a full-depth 7.5m side return, and other extensions on the street ranged between 3m and 4.3m. We built the application around this established pattern, and the application was granted by the London Borough of Southwark with all proposed materials approved.
A conversation, not a consultation
The decision to talk to the neighbours before the application went in was the foundation, in every sense, on which the rest of the project was later built.
Months before submission, the clients, advised and supported by us, hand-delivered a tailored consultation pack to both immediately adjacent neighbours, with the existing and proposed plans, elevations, and an offer to walk through the proposals at a time that suited them. This was not a tick-box exercise. It was an act of showing good faith, undertaken on our recommendation, and it shaped the trajectory of the application.
It was through these early conversations that we learned the immediate neighbour was planning their own side extension. What began as a courtesy became a design opportunity. If both households were going to build within a year of each other, there was a stronger, better home for both of them in building the party wall together. The gentleman's agreement that followed, that neither household would object to the other's plans, was the outcome of an evening at the kitchen table rather than a legal instrument.
A joint rear extension: built with the neighbour, not next to them
The most distinctive move on this project happened on the boundary line.
Rather than each household constructing its own extension up to the property line, with two separate party walls sitting side by side, our clients and the immediate neighbour agreed to build a single shared party wall on the boundary itself. The same approach was later extended to the loft.
This has two positive impacts. A single shared wall is thinner than two separate walls placed side by side, and because it sits on the boundary rather than beside it, internal floor area is gained back by both households. It also allowed the roof at the boundary to rise higher than either household could have achieved on their own, because the shared build removed the daylight and sunlight objection each household would otherwise have raised against the other.
Where both parties are not building at the same time, the joint approach can also spread the costs of the build, which was useful for cash flow reasons. The neighbour built first. Our clients paid their half of the party wall at the point of the neighbour's construction, even though, legally, payment is only required at the point of use. They knew they would be building within the year, once their daughter was past her first birthday, and the gesture was both a vote of confidence and a smoothing of cash flow for the neighbour, returned in kind a year later when our clients began on site.
Height was the other driver. Because the client's husband is six foot four, low ceilings were not an option anywhere in the extension. To gain more ceiling height internally, the foundations of the shared party wall were dug deeper than the neighbour needed on their side. Our clients paid the cost uplift so that their floor level could be set three steps lower than the neighbour's. Different households have different budgets and different priorities. Just because two neighbours want to build an extension at similar times does not mean the two builds need to be identical.
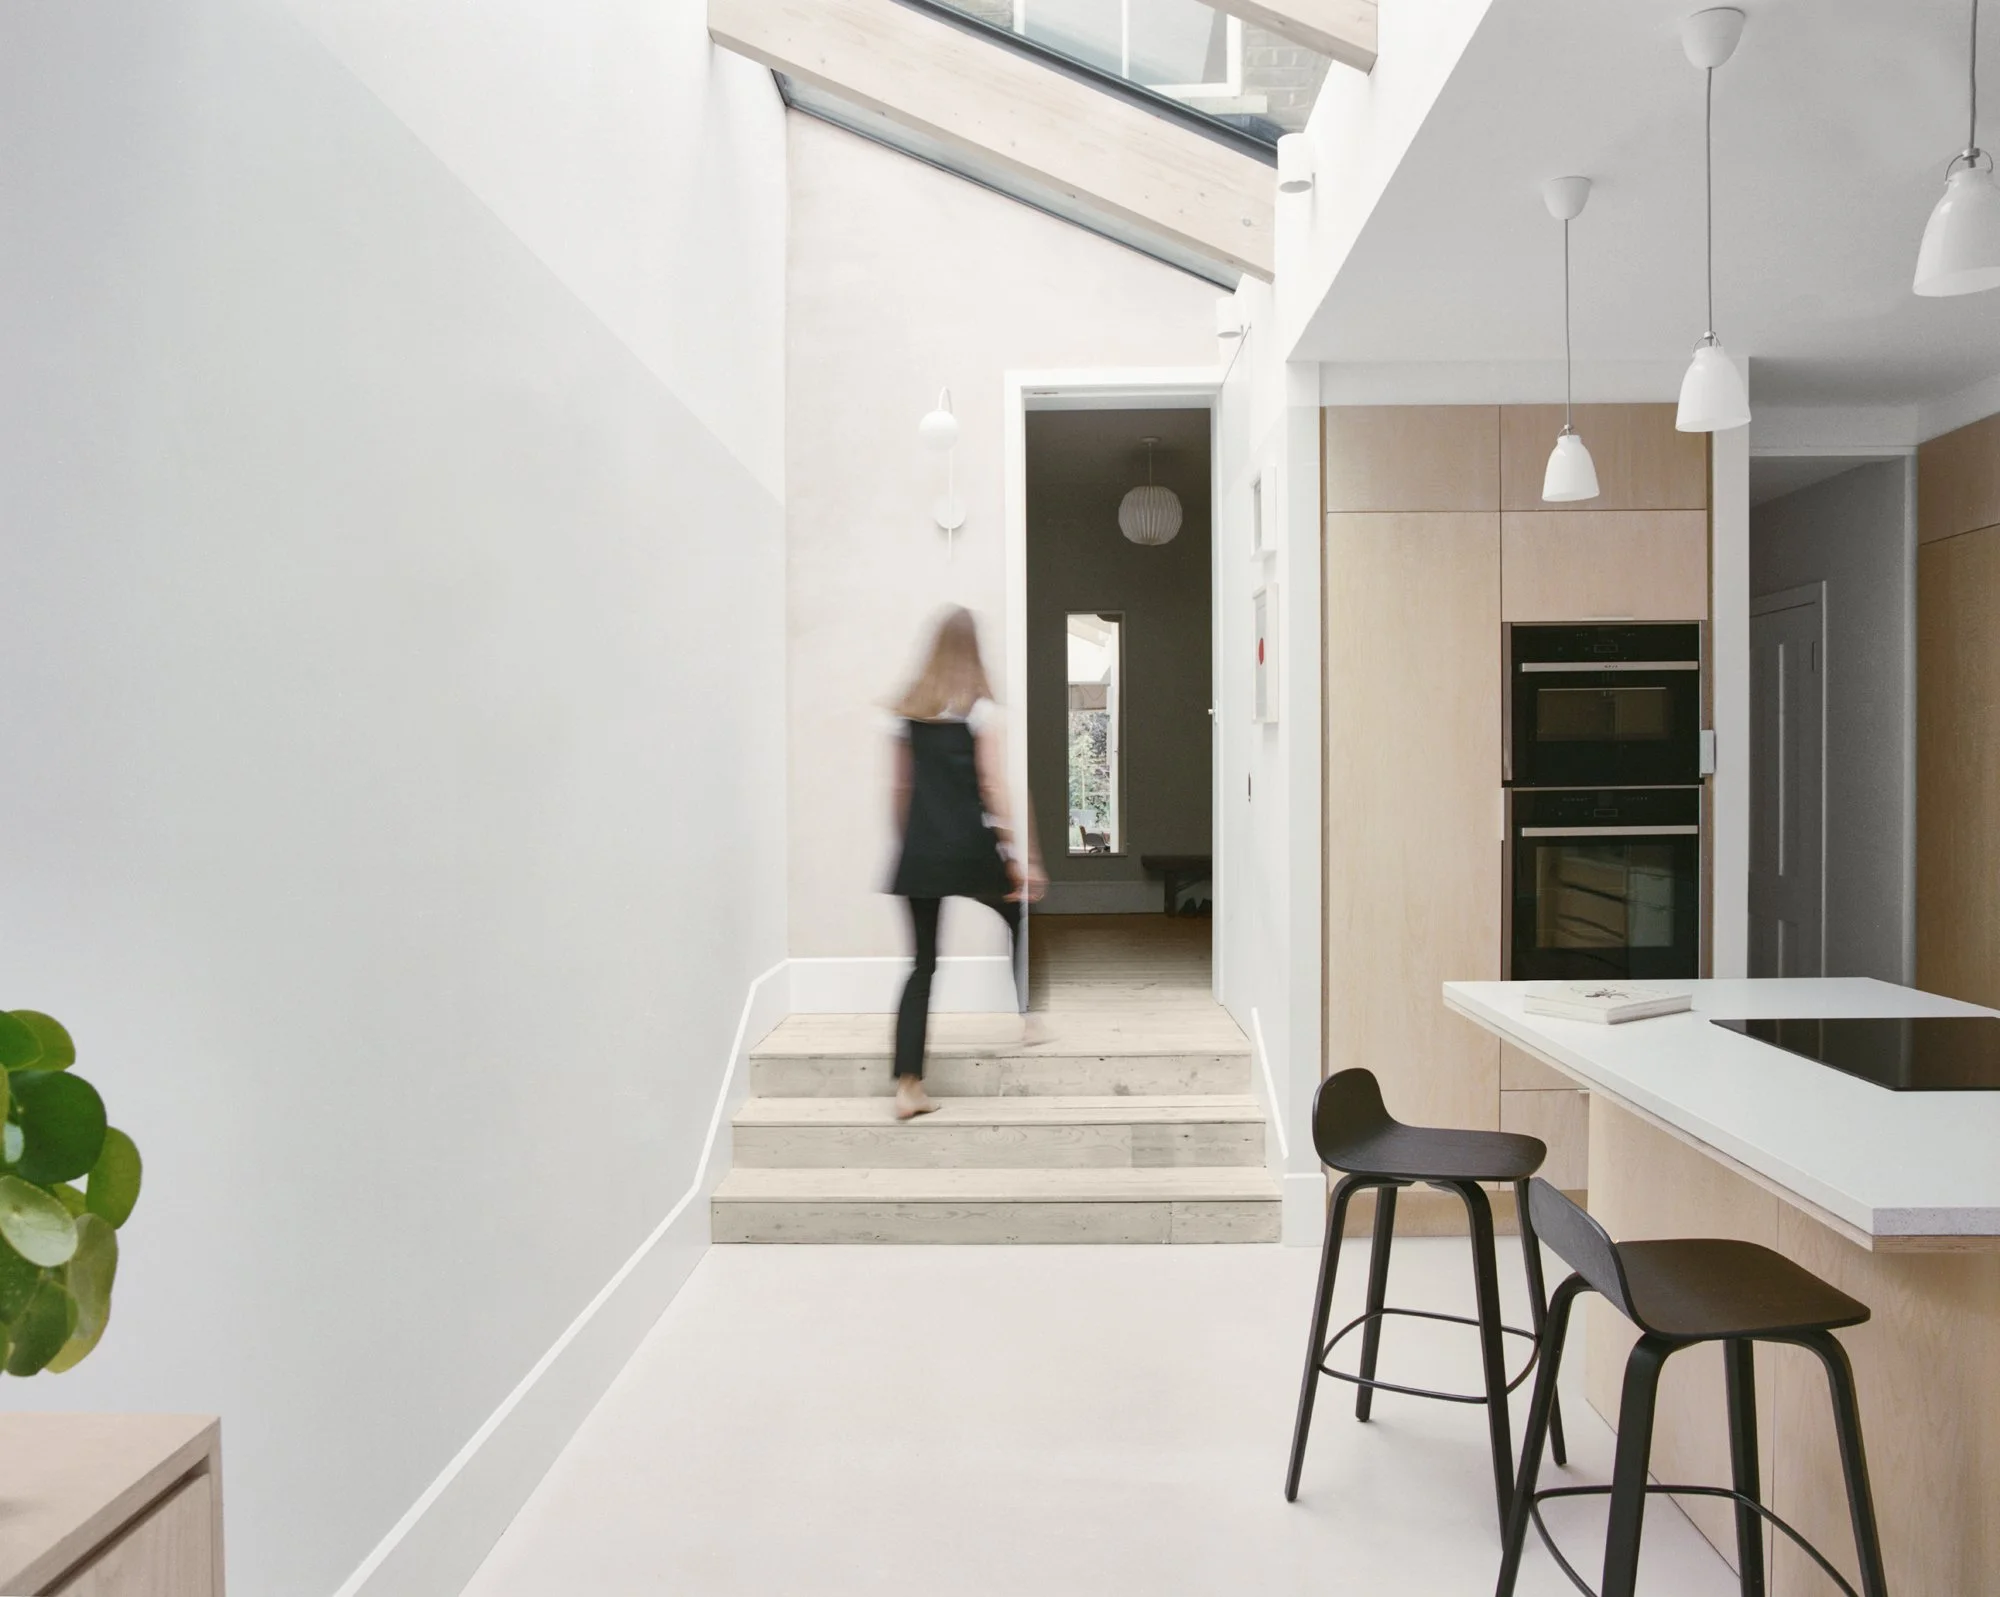
View in side extension showing tall ceiling height achieved through collaboration and agreement with adjacent neighbour.
Phasing: a year between consents, and a better result
The project was deliberately phased. The ground floor side extension and first floor reconfiguration were taken forward immediately. The loft was held back until the clients were ready, both financially and practically, to take it on.
A year after the original consent, we returned to Southwark on the clients' behalf to refine the approved loft form, removing the stepped element and securing a cleaner geometry. The application was successful. Sometimes a deliberate gap in the programme, with a fresh case officer and a project that already has a built track record on the street, yields a better result than pushing every element through in one application.
The roof: geometry borrowed from the house
The visible signature of the side extension is the zig-zag roof. It looks deliberate because it is. The geometry was not chosen for novelty. The angles of the new pitches match the angles of the existing house roof exactly. The valley drops to clear the first-floor window above. The apex rises to 3.3m at the inner edge of the side return, where the volume is most useful internally. The slope falls to 2.5m at the boundary on the far side, sitting only marginally higher than the existing fence and planting. One sculptural move, three constraints resolved.
We also chose not to glaze the roof along the full length of the side return, which is the default move on projects like this one. Instead, roof glazing was placed only at the far corner where daylight is most useful, away from the rear windows. The rest of the roof stays solid, and the room stays cooler in summer than a fully glazed extension would allow. A judicious decision, not a default one.
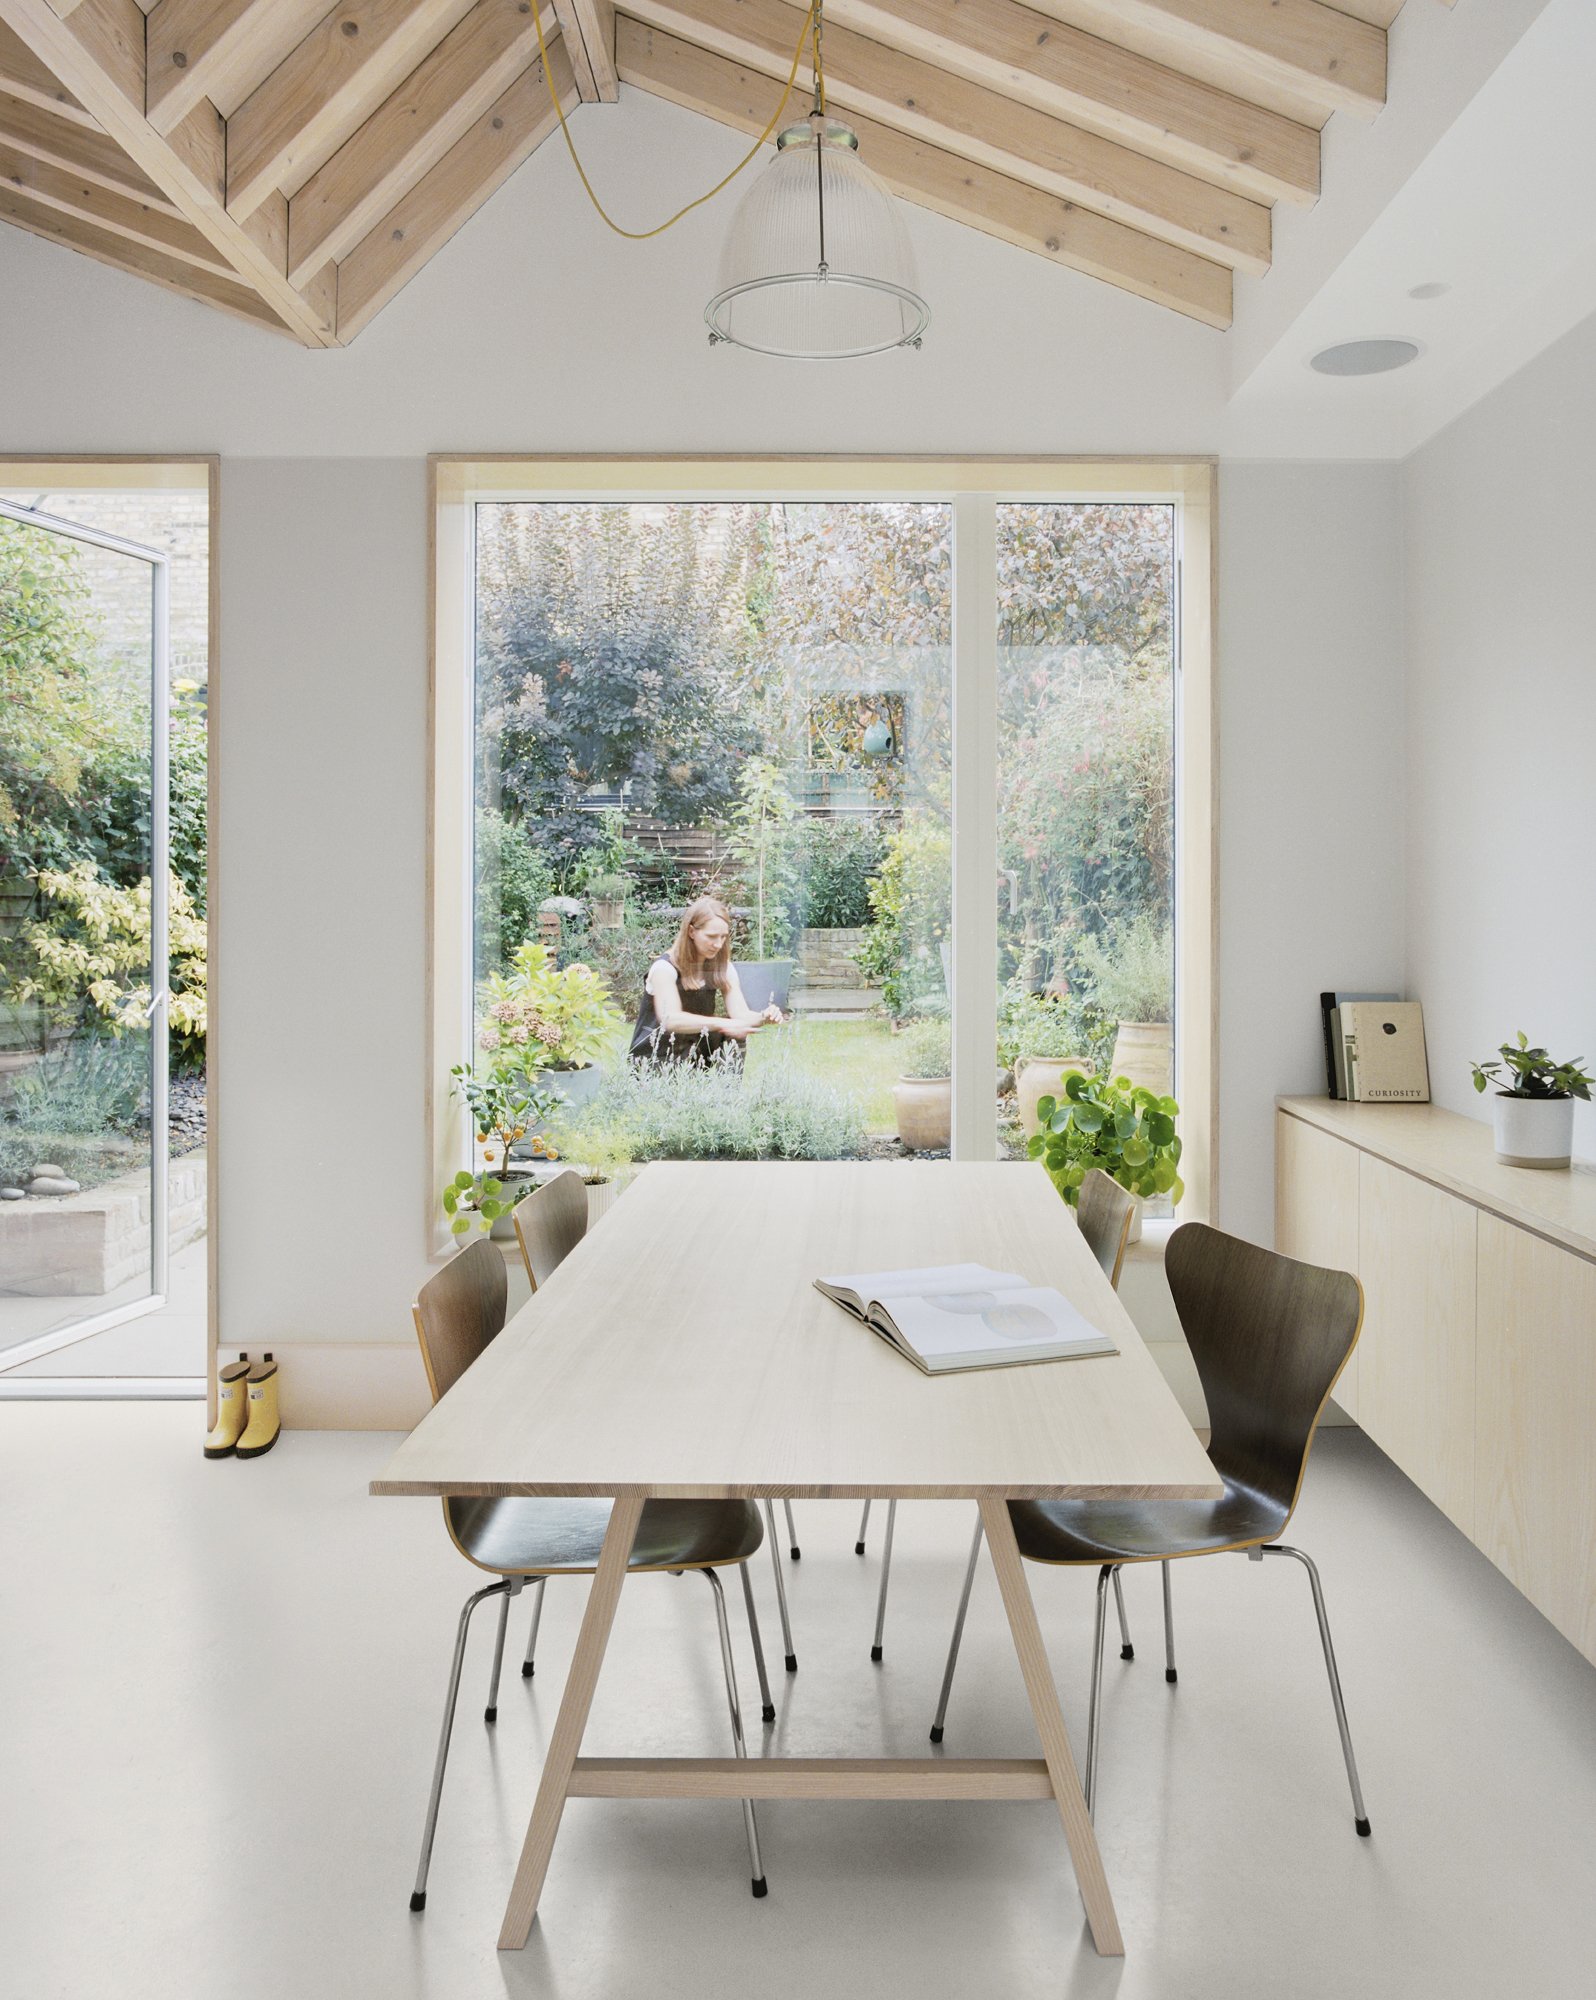
View in kitchen looking towards picture window with deep window ledge which doubles up as extra seating during children’s birthday parties.
Materials: continuity, history, and a hundred years kept on site
The new rear façade is built in a blue-black brick, chosen to pick up the iron spots in the original London Stock brick of the existing house. Tonally in keeping, materially distinct: the new architecture reads as new, but never feels imported. The original London Stock brick from the demolished side wall was salvaged and reused in the garden as hard landscaping and retaining walls, keeping a hundred years of brick on site rather than in a skip.
Inside, the work goes further. The historic floorboards lifted during demolition were reworked into the step treads and risers that drop down into the new kitchen extension, a perfect match to the retained boards on either side, tying the new architecture into the old. The internal staircase, beyond structural repair, was rebuilt; the original handrail, however, was preserved. The layers of paint built up over a century were gently sanded back, not to bare wood but only far enough to reveal the layers of colour underneath. The handrail was left part-revealed, a palimpsest of the house's own history, kept visible as part of the room.
Elsewhere in the house, the plaster was removed from the chimney breast to leave the original brick exposed, and an original gas light on the wall was rewired for electric use rather than replaced. These are the small decisions that separate a project from a refurbishment. They are also the decisions that most often go unnoticed unless the architect is looking for them.
The rear elevation was originally designed with metal-frame double-glazed sliding doors. Once construction was underway, the clients reconsidered the relationship between the kitchen and the garden and asked for a casement door alongside a fixed picture window instead. We secured the planning amendment on their behalf. Clients change their minds, and the architect's job is to make sure their evolving vision can be delivered without unpicking the planning permission.
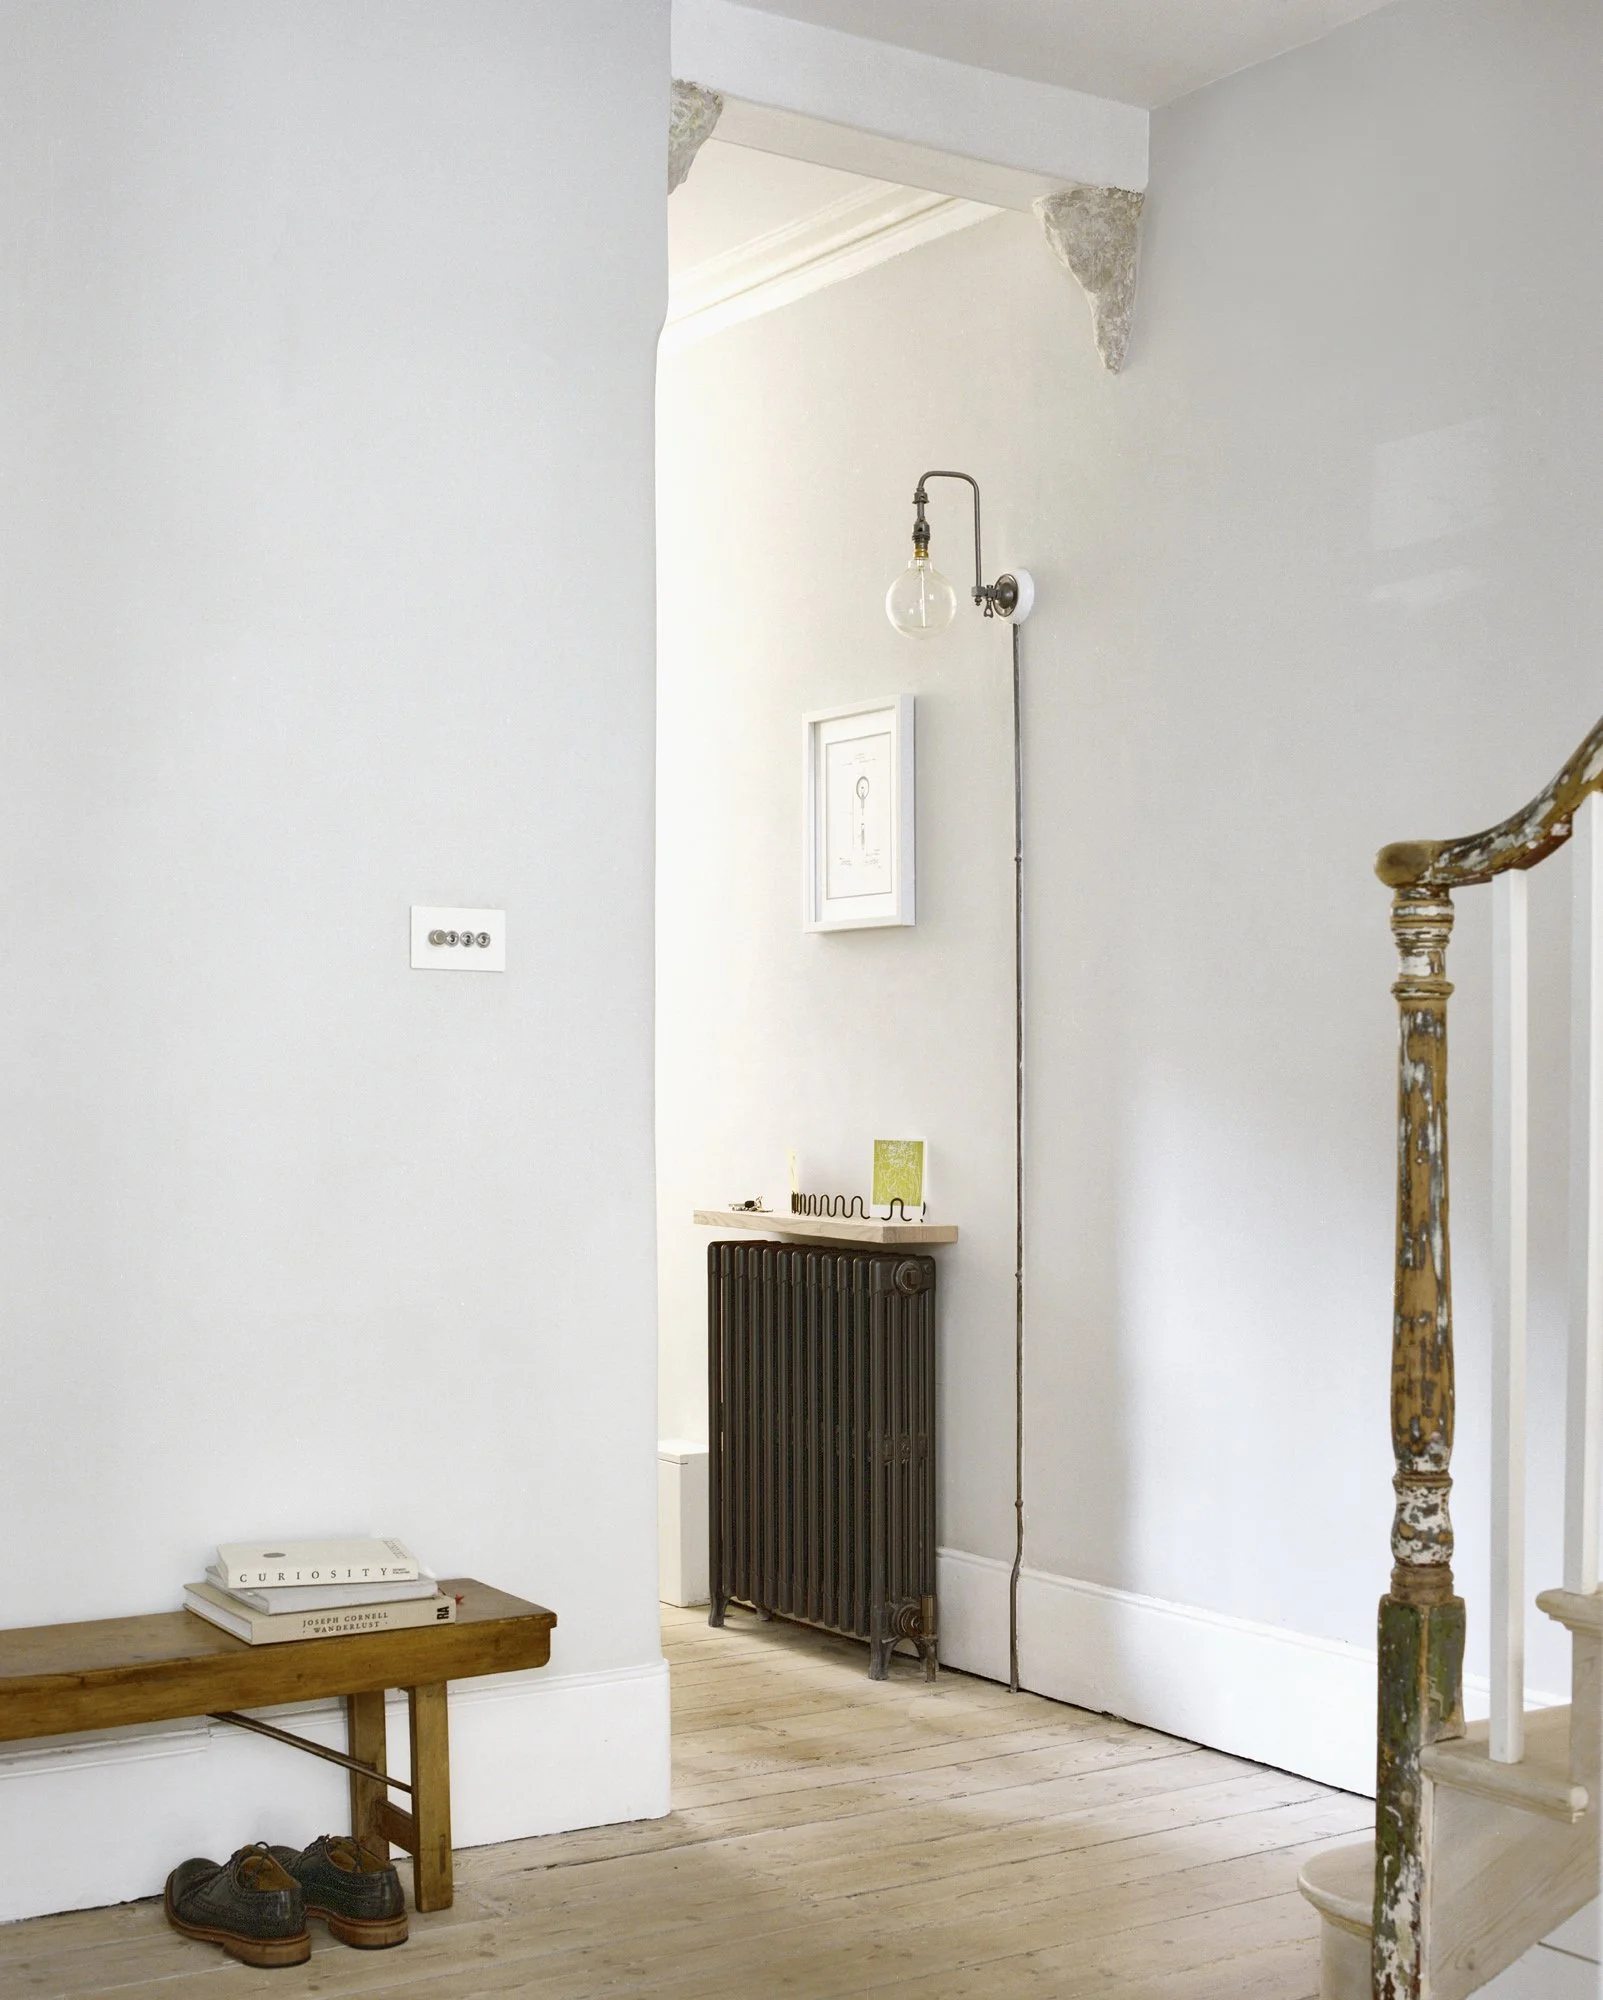
View in entrance hall showing retained newel post with partially stripped paint revealing the colour choices of past occupants.
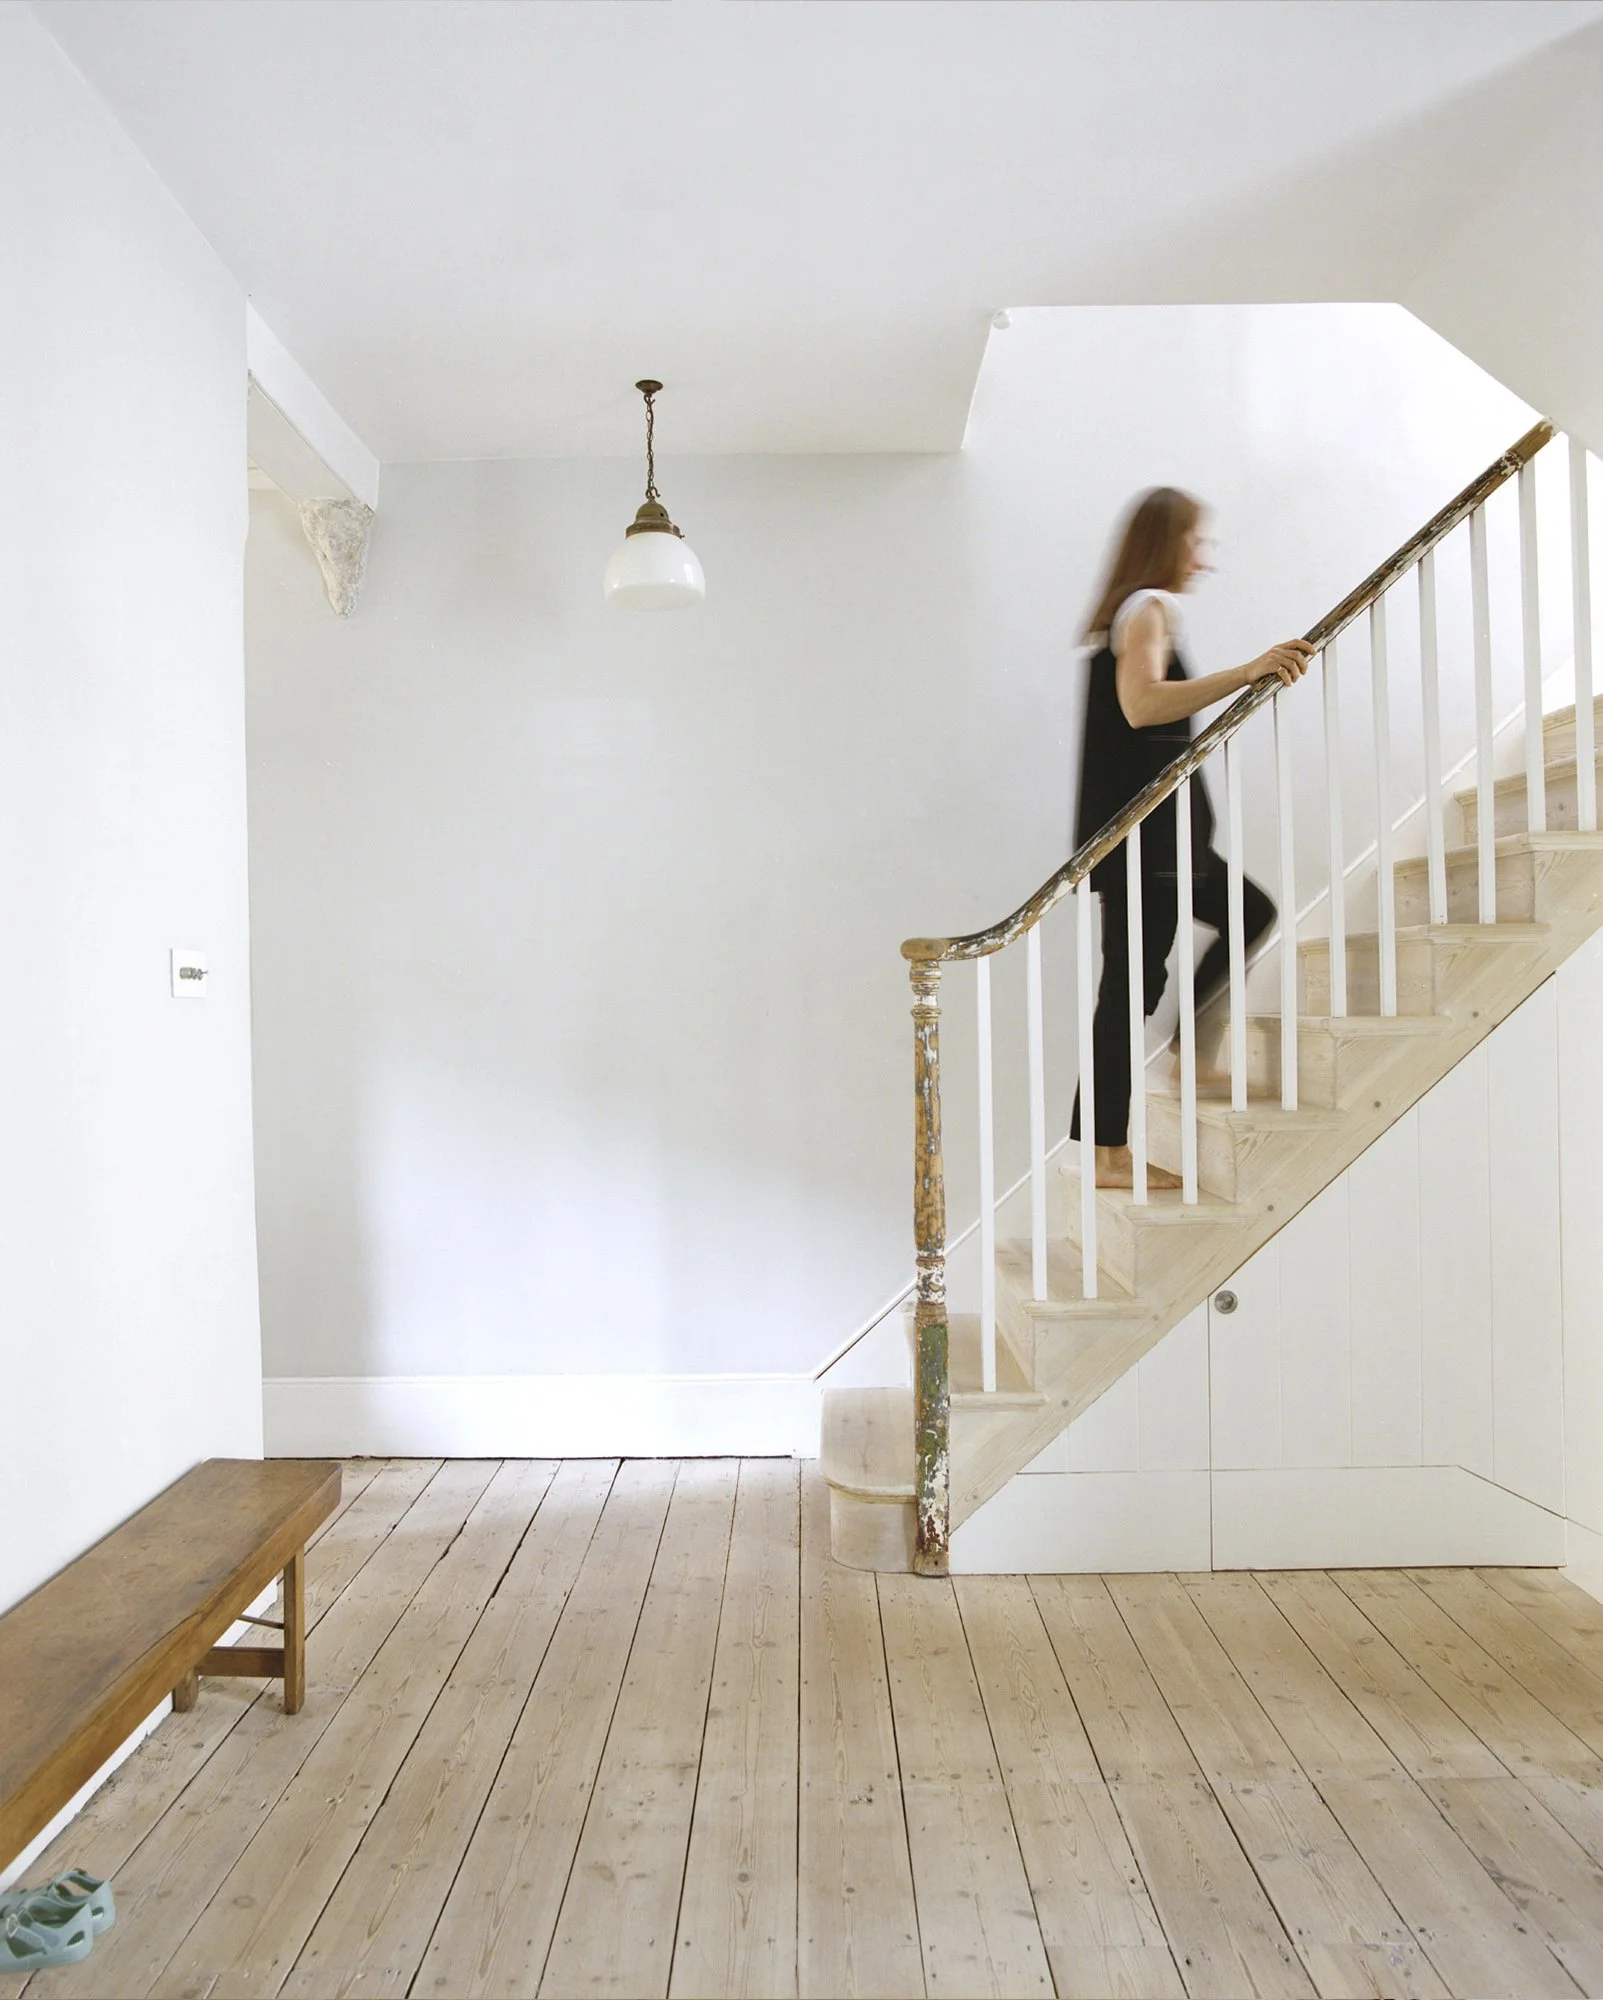
A new staircase to match the Victorian staircase was installed, while the existing handrail and newel post were re-instated..
Interior architecture: the layer the drawings do not show
We provided the complete RIBA Stages 1 to 7 service, including the design and detailing of all interior architecture: the selection and specification of finishes, joinery, lighting and fixtures, and the transitions between them.
The deep window seat doubles as bench seating for children's birthday parties, sized to remove the need to store additional chairs and deep enough to hold planting between events. The custom ash cabinetry conceals everyday kitchen clutter so the far end of the room can read as a defined dining zone in the evening. The foldaway coffee station disappears at mealtimes. A hidden projector turns the dining space into a cinema for film night. The island houses low, toddler-height bookshelves at one end, storage below, and an induction hob on top, giving the room extra workspace by day and a natural threshold between play and cooking by evening.
Each of these moves was taken from concept sketch through technical design to delivery on site, with no compromises on the finishing. The cupboards align, the joinery reads as one continuous piece of architecture, and the zoning within a single open room is clear without walls to enforce it. This is what a complete architectural service looks like in practice.
The client view
"4SA gave us a kitchen that works four different ways across a day. It is a play space for our daughter in the morning, a working kitchen at lunchtime, and a proper dining room in the evening once the clutter disappears behind the folding doors and the deep window ledge becomes bench seating. The hidden projector turns it into a cinema on Friday nights. What we did not expect was how much of the value came from what 4SA did before we ever picked up a hammer: the conversation with our neighbour that turned two separate extensions into a shared build, and the extra ceiling height at the boundary that neither of us could have won on our own. That is the part we would not have known to ask for."
Recognition
The completed project has been published in the Evening Standard, Livingetc and Dwell, and longlisted for the New London Architecture Don't Move, Improve! awards.
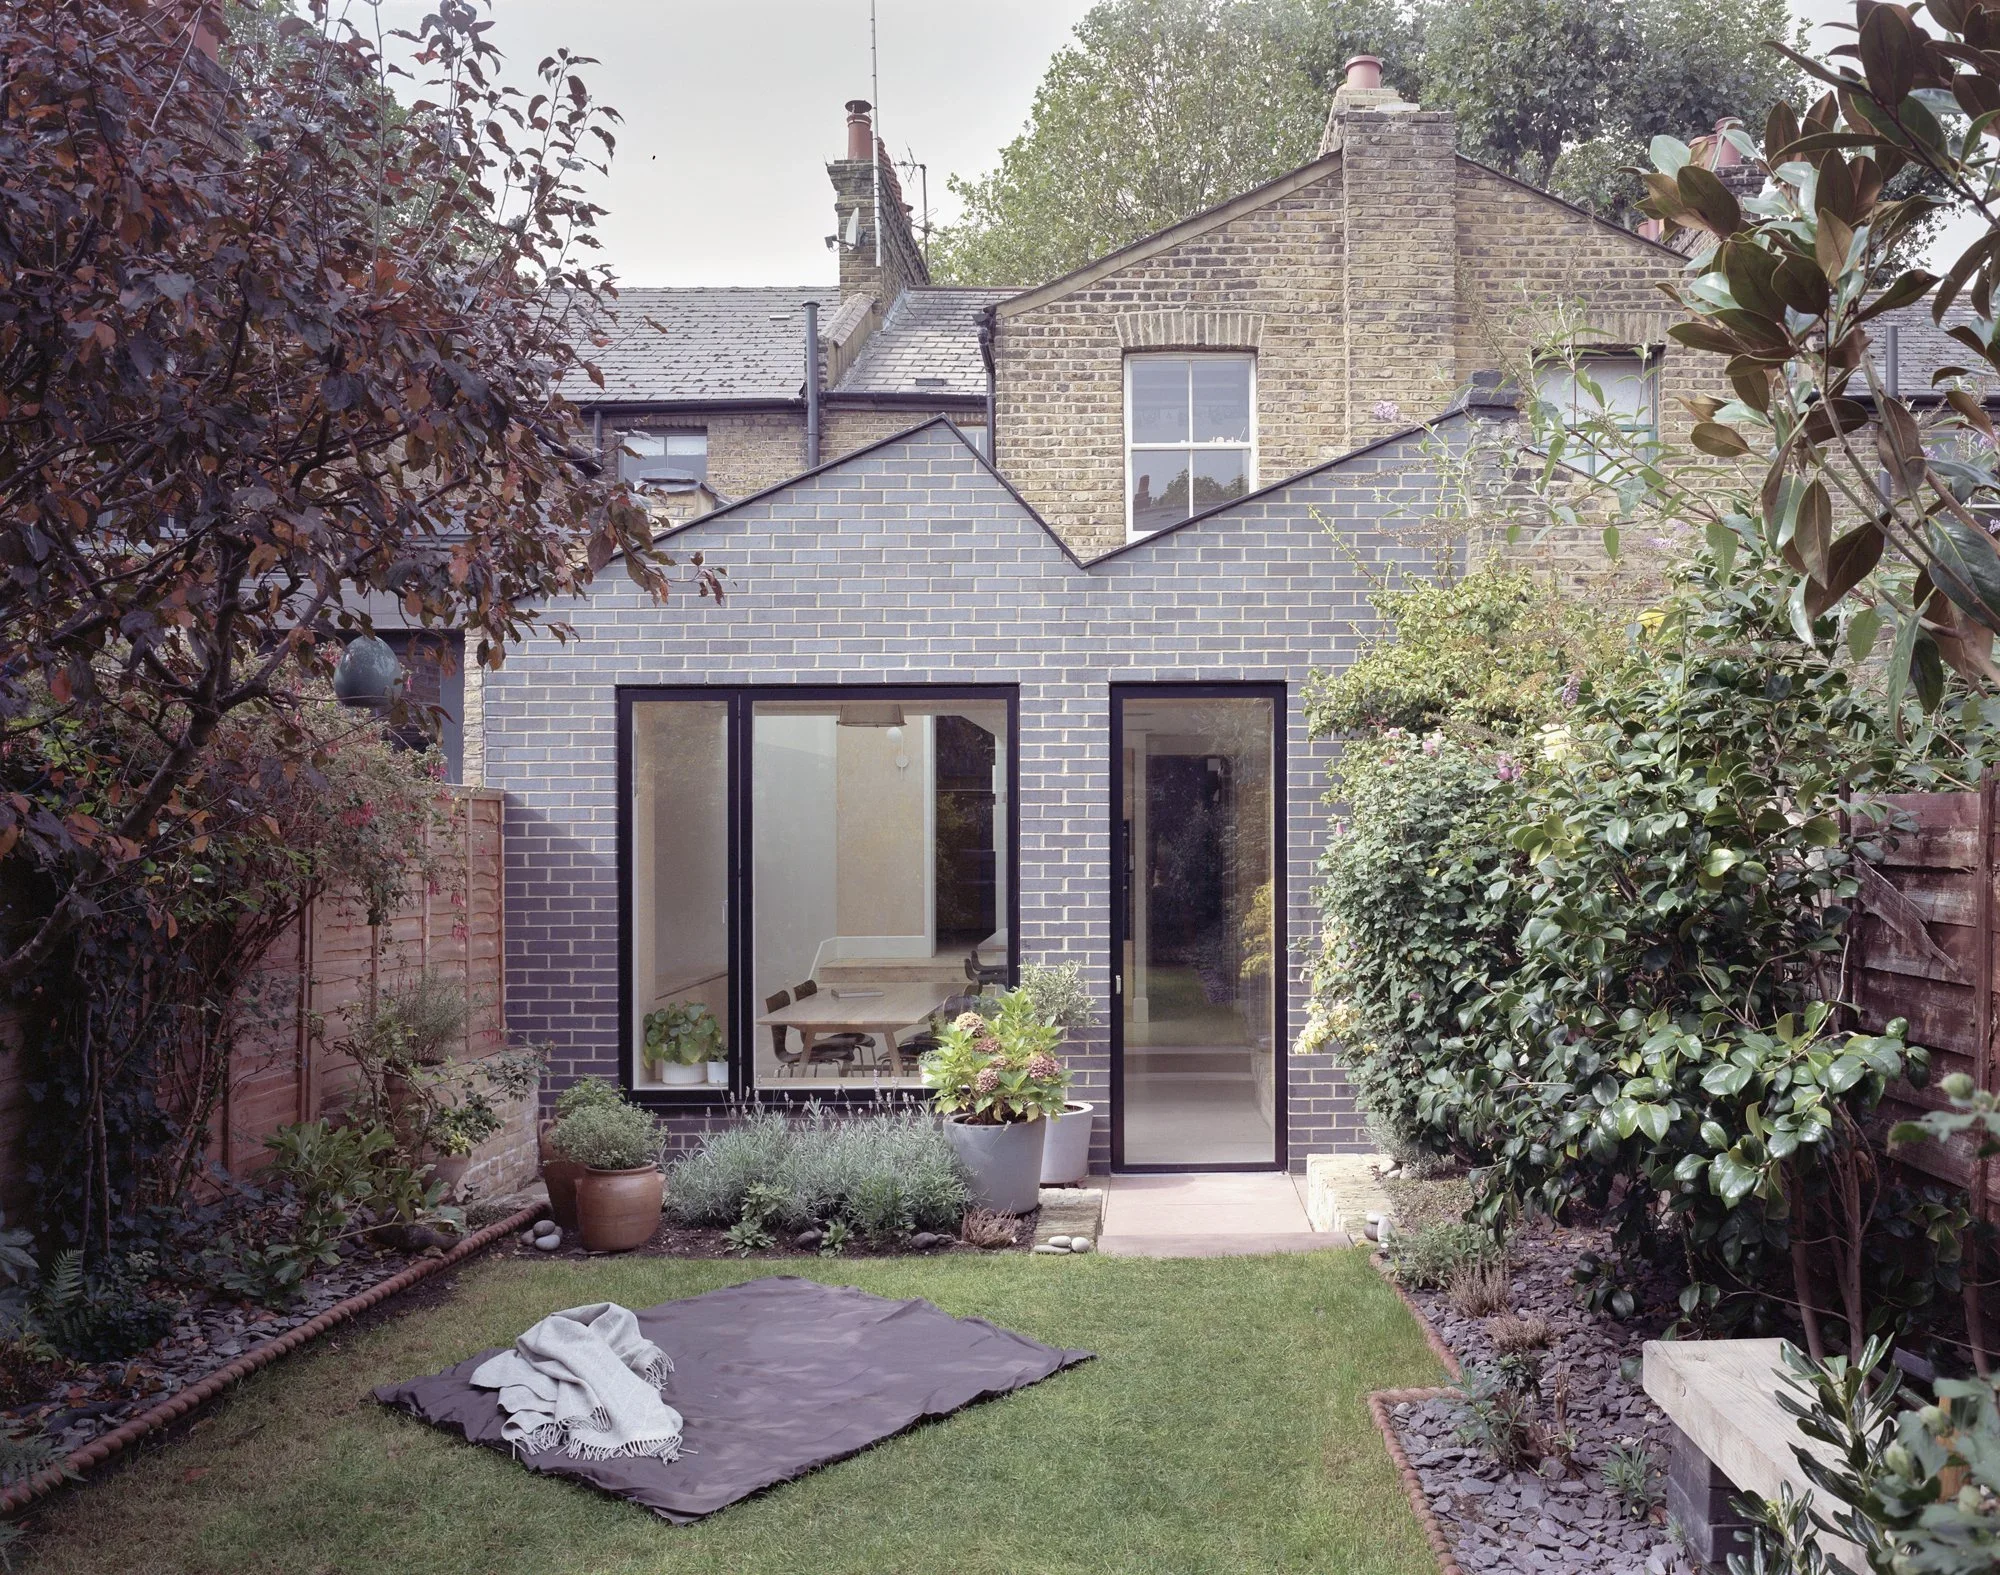
Rear view of Zig-Zag roof house showing how roof profile maximises height while clearing first floor window above and matches slope of existing outrigger.
Frequently asked questions
Can I build a joint rear extension with my neighbour?
In some cases, yes, and the gains can be significant. More internal floor area for both households, a single shared wall in place of two, additional ceiling height at the boundary that would not normally be granted to a single applicant, and a programme that can be sequenced to suit each family's budget and timing. It only works where there is genuine trust between the two households, and where the architect has anticipated the engineering and party wall implications from the outset. On this Camberwell project, our clients and the immediate neighbour built a shared party wall on the boundary line, with additional ceiling height secured at the boundary through the joint approach. Deeper foundations on the clients' side allowed full standing height, paid for in full by the clients without contribution from the neighbour.
Can I extend my Victorian terrace beyond the standard permitted development limits?
In many cases, yes, but it requires a full householder planning application rather than a Prior Approval, and the case has to be argued on its own merits. The most reliable arguments draw on the established pattern of similar extensions on the same street, daylight and sunlight protection for adjoining neighbours, and a design that sits subordinate to the main house. On this Camberwell project, we secured 1.5m beyond the permitted development line by demonstrating clear local precedent and shaping the roof to protect neighbouring amenity.
What is the most important thing I can do to protect my planning application?
Talk to your neighbours before you submit. Not a leaflet through the door. A proper conversation, with the drawings in your hand, in their living room or kitchen. In our experience across multiple projects, early, in-person neighbour engagement is the single most reliable predictor of a clean planning consent.
Does my house need to be listed or in a Conservation Area to need a heritage-aware architect?
No. This Camberwell terrace is not listed and not in a Conservation Area. The principles that govern good design on a sensitive site, respect for existing geometry, daylight protection, material continuity, neighbour engagement and the careful retention of historic fabric, apply to any Victorian terrace in London. Heritage-led thinking is not just for listed buildings and Conservation Areas. The street pattern itself, and the hundred-year-old fabric of the house, are heritage in their own right, whether or not they carry a designation.
What is included in a full RIBA Stages 1 to 7 service?
Stages 1 and 2 cover understanding the brief and developing initial design options. Stages 3 and 4 take the chosen design through to a planning application and full technical specification. Stages 5, 6 and 7 cover construction, handover and the first year of use. We delivered all seven stages on this project, including the design and detailing of all interior finishes, joinery, lighting and fixtures.
How does 4SA approach sustainability on projects like this one?
A fabric-first thermal upgrade approach to the existing envelope, combined with material reuse wherever possible. On this project, the original London Stock brick was salvaged for garden hard landscaping and retaining walls. Demolished floorboards were reworked into the steps connecting old to new. The historic staircase handrail was retained, with its layers of paint left part-revealed as part of the room. Plaster was removed from the chimney breast to expose the original brick. An original gas light was rewired for electric use. FSC-certified structural timber rafters were left exposed where they added visual quality and removed the need for additional finishes.