
4 Top Tips: How Do I Bring More Light Into a Dark Victorian Terrace?
Four design strategies from our refurbishment of a Victorian mid terrace in Camberwell, south London.
Zig Zag Roof House began as a dark, cramped Victorian mid terrace in Camberwell. The brief was not simply to add space but to change how the house felt to live in, improve daylighting and create a large sense of space for the homeowner in existing spaces. A mid terrace is lit only from the front and the back, so creating opportunities for daylighting in the centre of the house has to be well considered. These are four of the moves we return to most often.
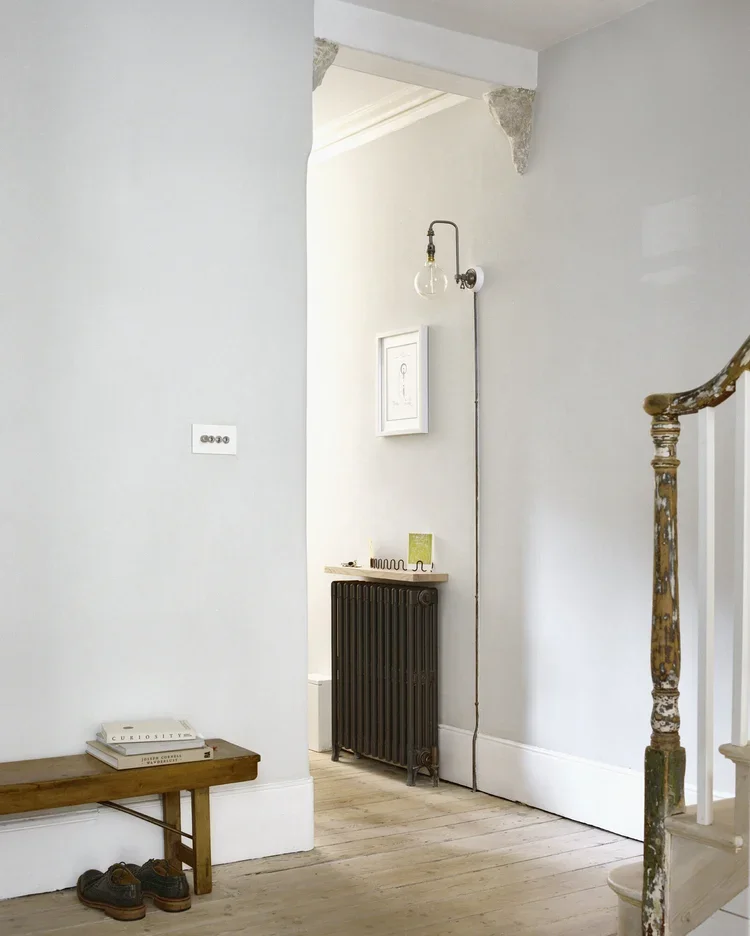
Removing a partition allows light from the glazed door overpanel to penetrate deep into the plan.
1) Open up dark, windowless hallways to borrow light from the rooms around them
A windowless hallway does not need a window of its own to feel bright. It can borrow light from the rooms beside it. Widening a door opening, replacing solid doors with glazed ones, or removing a wall altogether, allows the daylight already entering brighter adjacent spaces to travel deeper into the plan.
At our Zig Zag Roof House we removed the wall between the central ground floor room and the hallway to create a single Grand Hall. It now draws light from the over panel above the front door, and the staircase animates the space as you move through it.
If you want the openness but still need a sense of division, a glazed partition keeps the light while holding the rooms apart. A curtain does the same work with more flexibility, drawn or opened as the day and the season ask.
Before any wall comes out, your structural engineer needs to confirm whether it is load bearing and, where it is, design the support that will carry the load instead, and the safe escape route in the event of a fire needs to be maintained through fire rated glazing, doors or fire curtains.
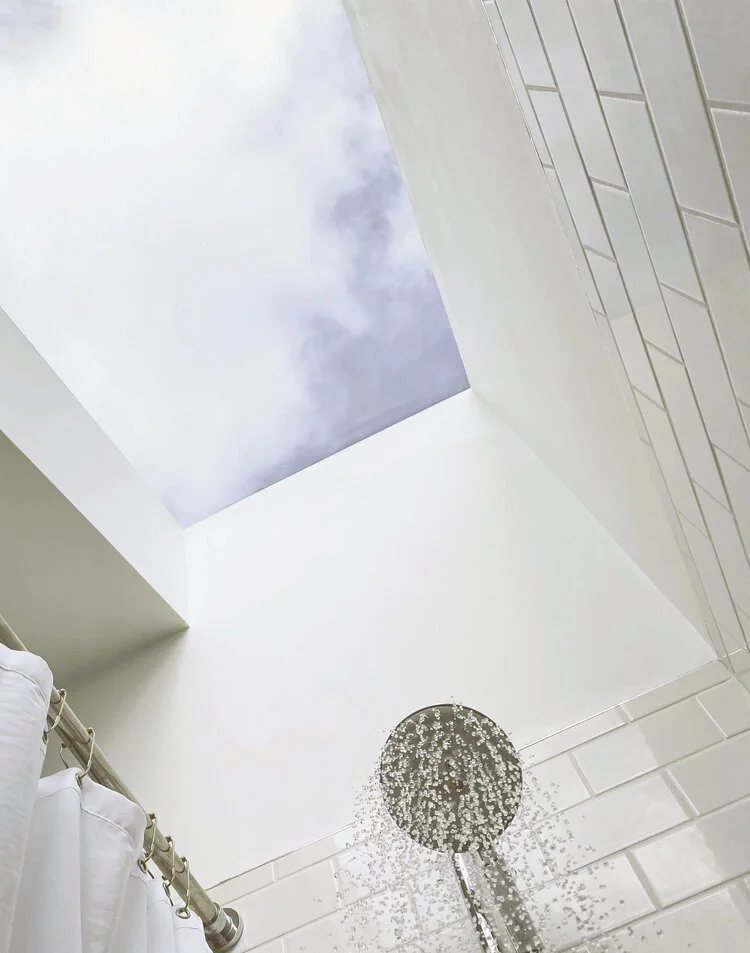
A frameless glass rooflight visually expands the sense of space and makes a small space feel more generous.
2) Use an oversized rooflight to transform a small room
Small rooms with small windows respond dramatically to light from above. In this refurbishment we removed the original flat ceiling of the shower room and opened the space up into the sloped roof rafters, then set a large frameless rooflight into the slope.
The result is a room that is modest in footprint but feels much generous, with a clear view of the sky and the clouds moving across it while you shower.
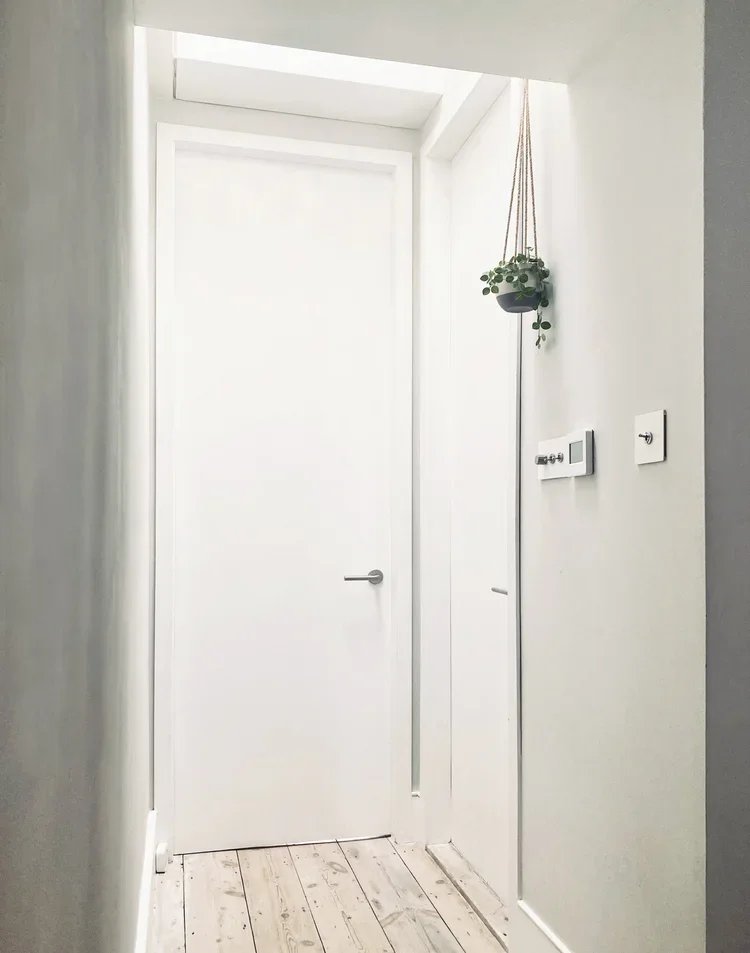
A small rooflight is all that is needed to illuminate this once dark corridor which is now a perfect spot for a high shelf for plants.
3) Add a small rooflight above the stair landing to lift the whole upper floor
The upstairs landing is often the darkest point in a terrace, furthest from any window and buried in the middle of the plan. A single modest rooflight over that landing can drop a pool of daylight into a hallway, encouraging circulation through the house.
The rooflight we used here measures only 500 mm by 500 mm. Research from the Danish Building Research Institute found that, under comparable conditions, roof windows provide at least twice as much daylight as a vertical window of the same size (Johnsen, Dubois and Grau, 2006). You do not need to go large to make a difference.
A high level shelf set just below the rooflight earns its keep too, holding out of season items, books, or plants that will thrive in the bright, top lit position. Choose succulents or other drought tolerant species as the top of a room can be a few degrees warmer than the lower levels. Additionally, a shelf at a height is difficult to reach regularly, and a plant that forgives a missed watering has a better chance of survival.
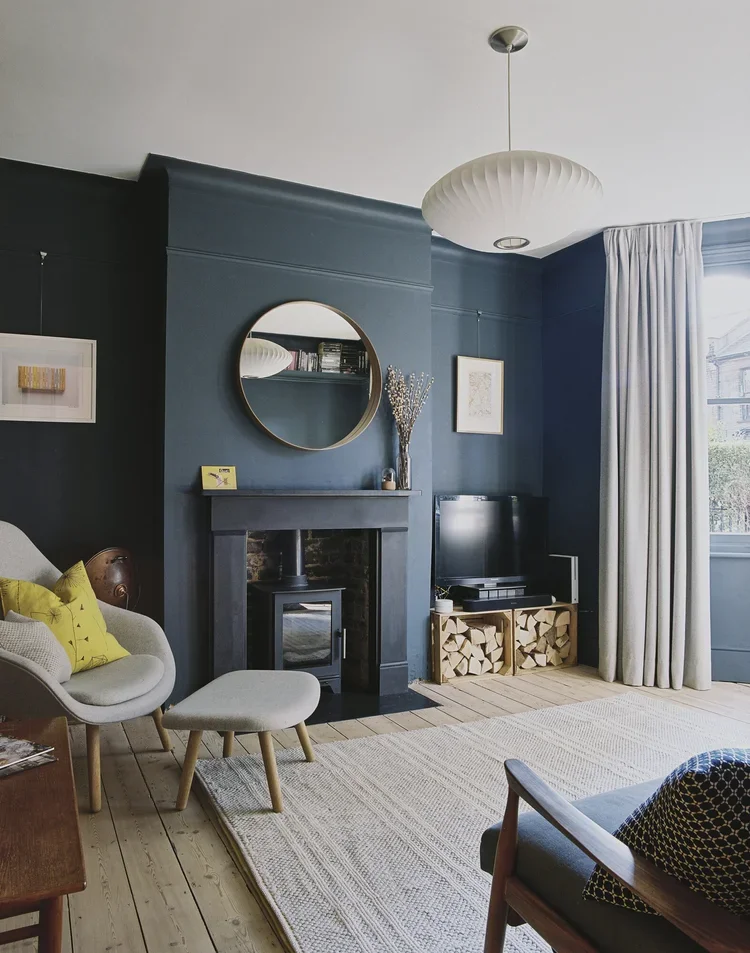
A dark blue living room can still feel bright with the correct electric lighting strategy.
4) Where a room is better left dark, light it in layers
Not every room wants to be bright. Some are better for being dark. Rather than fight the low lighter light levels of the ground floor living room, we leaned into it, painting it a deep rich blue and made it a cosy and tranquil room to retreat to.
Our approach to lighting a room like this in the evening is to provide electric lighting in three layers. First, general ambient light, here a Nelson Saucer pendant. Second, task light for the things you do in the room, such as a floor lamp positioned for reading. Third, a layer that simply adds a accent and sparkle, like jewellery, in this case a vintage heat lamp beside the fireplace.
Each layer should be switched and dimmed on its own control, so you can set the room one way for a working afternoon, another for a winter evening, and another again for dinner with friends. A dark room, lit with thought, is one of the most comfortable spaces in a house.
The thread that runs through all four
Bringing light into a Victorian house is rarely a single grand gesture. It is a series of small, precise moves, each one reading the existing building and working with its structure rather than against it. Honouring the past and designing for the future means the daylight you add should feel as though it was always meant to be there.
Frequently asked questions
How do you bring more light into a dark Victorian terrace?
The most effective moves are borrowing light between rooms by opening up internal walls, introducing rooflights to bring daylight in from above, and lighting the rooms that stay dark in considered layers rather than flooding them. Because a mid terrace is lit only from the front and rear, how best to introduce daylight has to carefully considered.
Do rooflights let in more light than ordinary windows?
Yes. Under comparable conditions, roof windows provide at least twice as much daylight as a vertical window of the same size, because the light enters directly from above rather than reflected off surrounding surfaces (Johnsen, Dubois and Grau, 2006). A rooflight of only 500 by 500 millimetres in the right position often outperforms a much larger wall window.
Do I need planning permission for a rooflight?
On an unlisted house outside a Conservation Area, a rooflight will often fall within permitted development, subject to conditions on how far it projects above the roof plane and on obscure glazing where it faces a neighbour. Those rights are restricted in Conservation Areas and removed on listed buildings, and a rooflight on a street facing slope will not likely be permissible. Discuss the position with your local planning authority, or with an architect who works in your borough, before you settle on a design.
Can I remove an internal wall to bring light through my house?
In many cases, yes, but only once a structural engineer has confirmed whether the wall is load bearing and, where it is, designed the support that will replace it. Opening a dark hallway to a brighter adjacent room is one of the simplest ways to move light through a terrace, provided the structure is handled properly and the proposal does not compromise your safe escape from the building in the event of a fire.
What is the best lighting for a dark room?
By having 3 layers of lighting - ambient light for the room overall, task lighting for specific activities such as reading, and a decorative layer that adds sparkle. Putting each layer on its own switches and dimmers gives you full control to set the perfect atmosphere.