
Reading the neighbours: four Chicago towers and the commercial case for contextual design
In a Conservation Area, the buildings that secure planning consent are the ones that read and respond to their neighbours. Massing, datum lines, rhythm, materials: a new scheme that references these elements and works with them stands a significantly better chance of approval. Chicago, where the skyscraper was invented, is full of towers that make the same argument at a scale we rarely see in London. On our annual research trips we study how contemporary buildings hold a conversation with the historic fabric around them, because that conversation is where planning risk is won or lost and defines the success of the project.
1. NEMA Chicago, Rafael Viñoly: massing that answers its neighbours
NEMA Chicago is a 76-storey tower, the tallest all-rental residence in the city. It is composed of stacked square volumes of varying height, a direct nod to the bundled-tube form of the 1973 Willis Tower, perhaps better known as the Sears Tower by architects Skidmore Owings and Merrill (SOM). The takeaway here is that a very large building can be shaped to echo an established local form rather than ignore it.
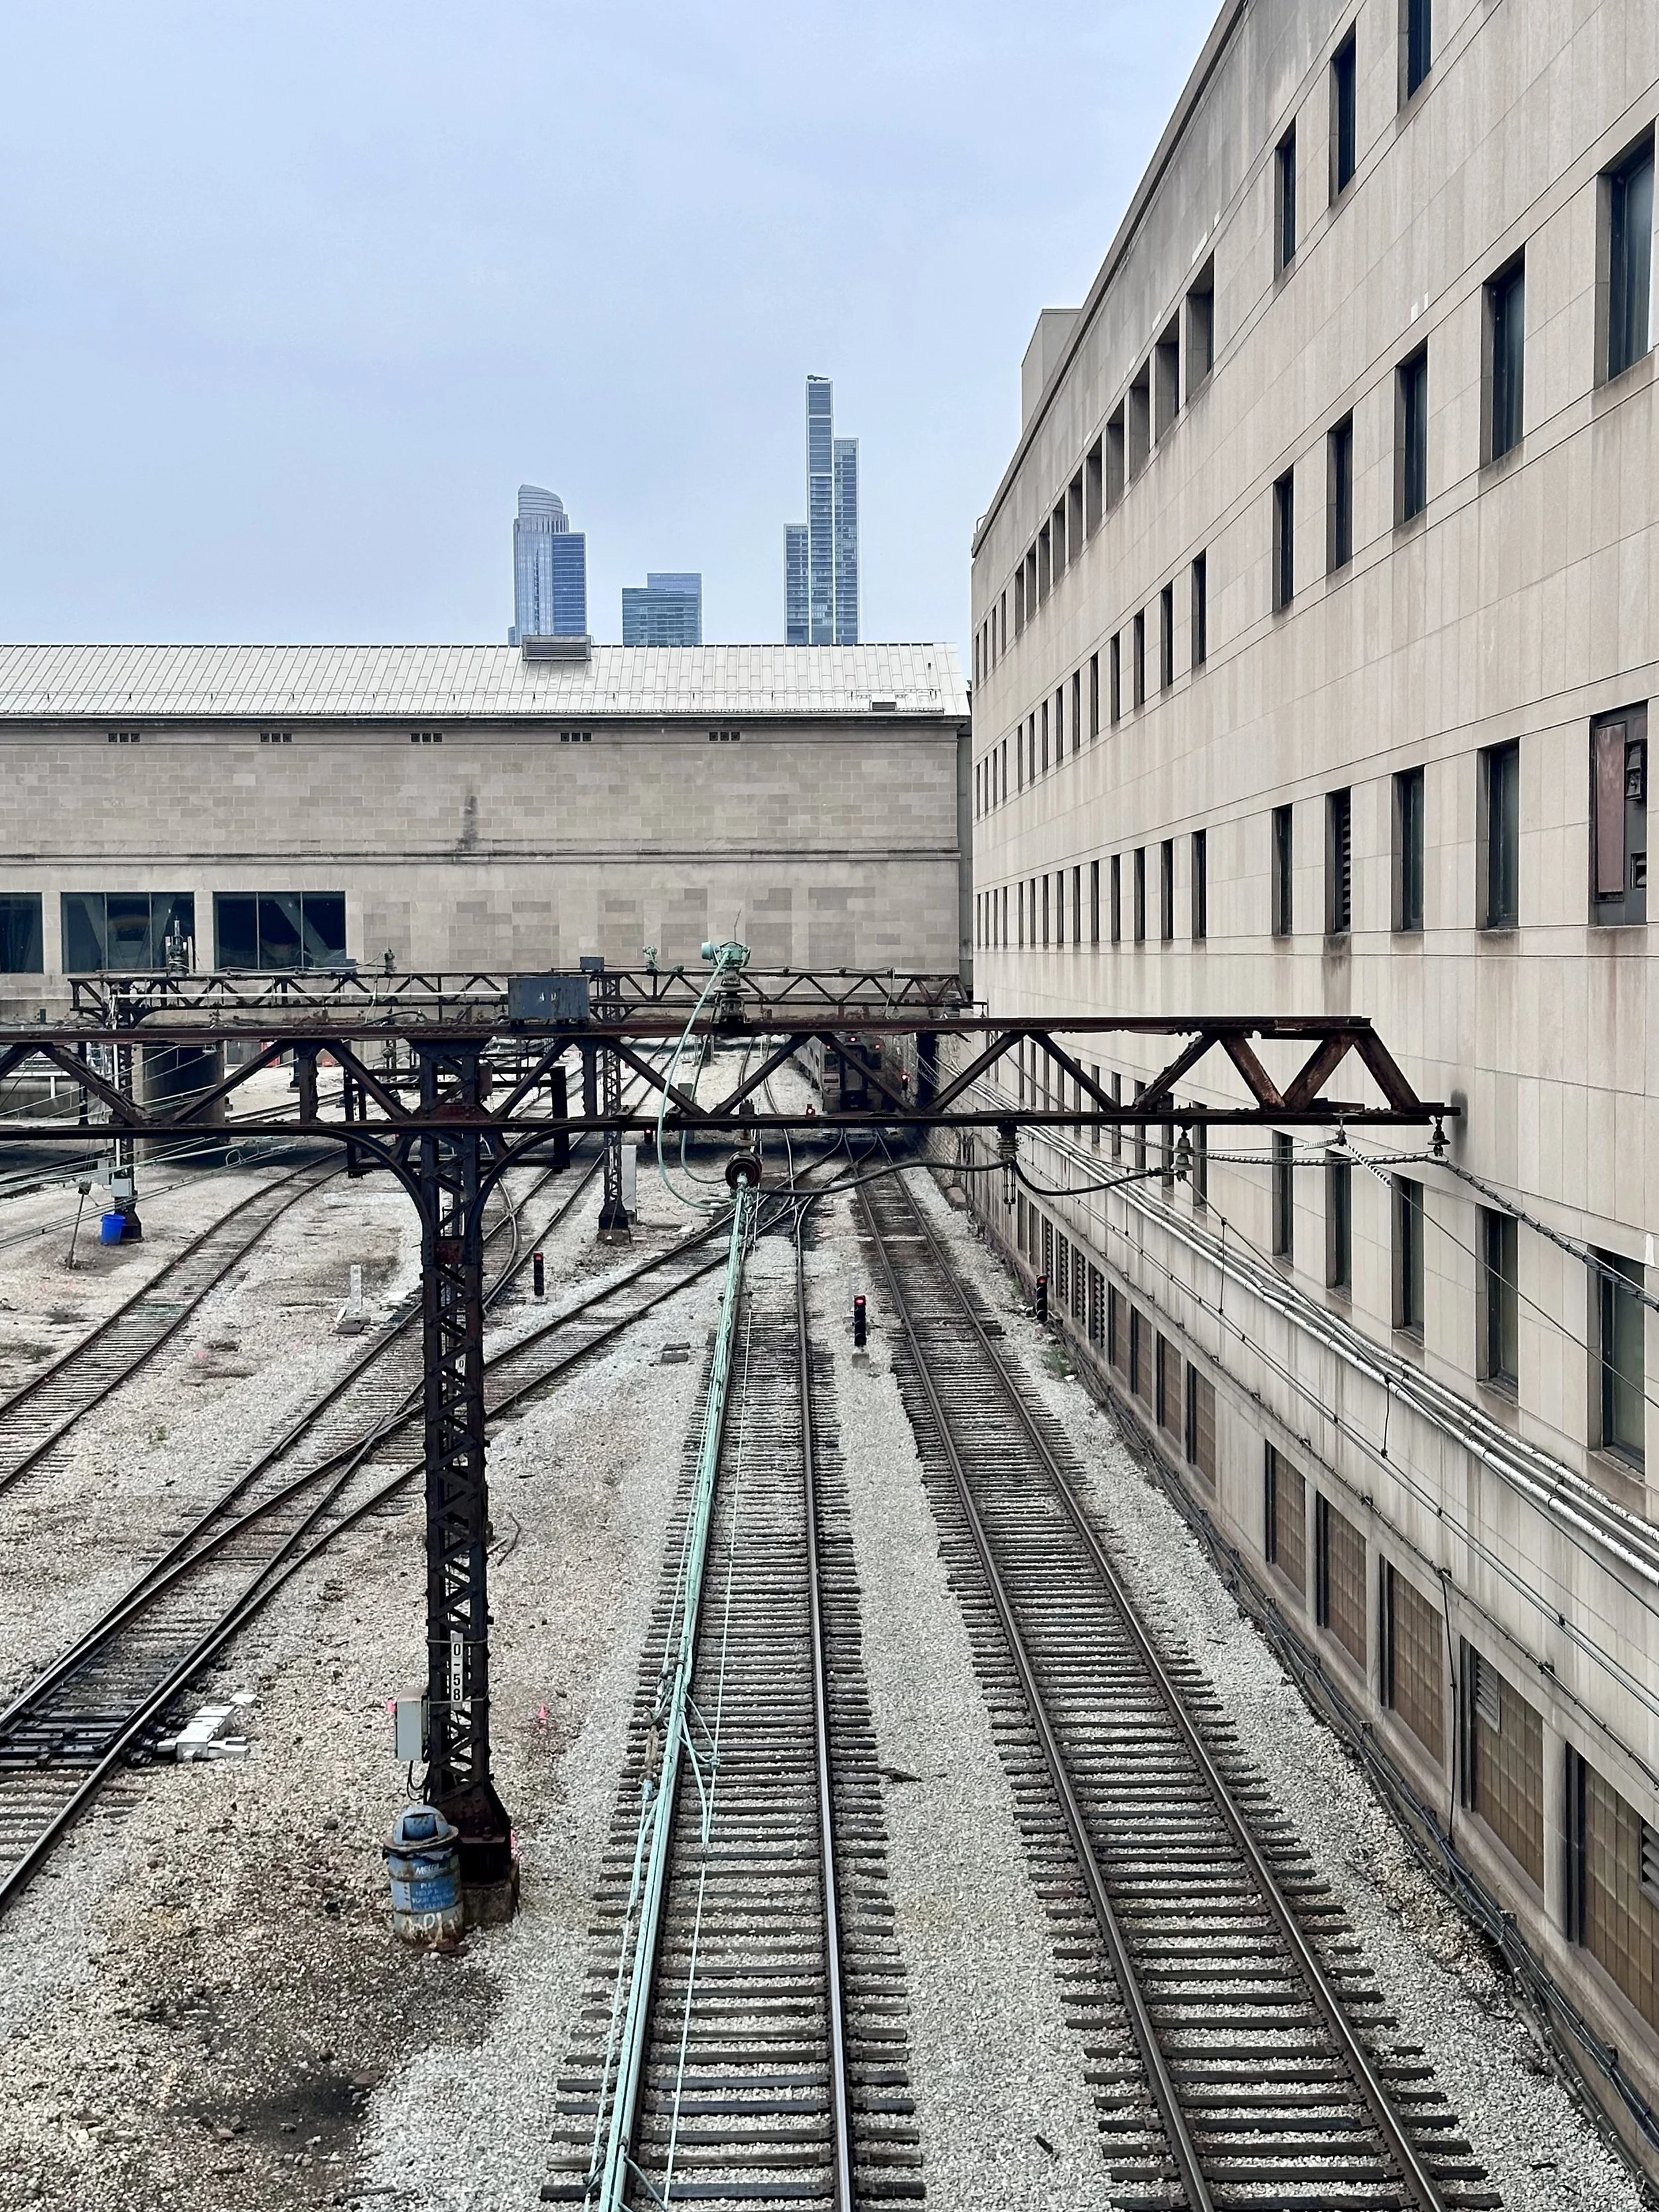
NEMA Chicago, seen from the railway tracks near the Art Institute. Its staggered rectangular volumes echo the Willis Tower, completed in 1973.
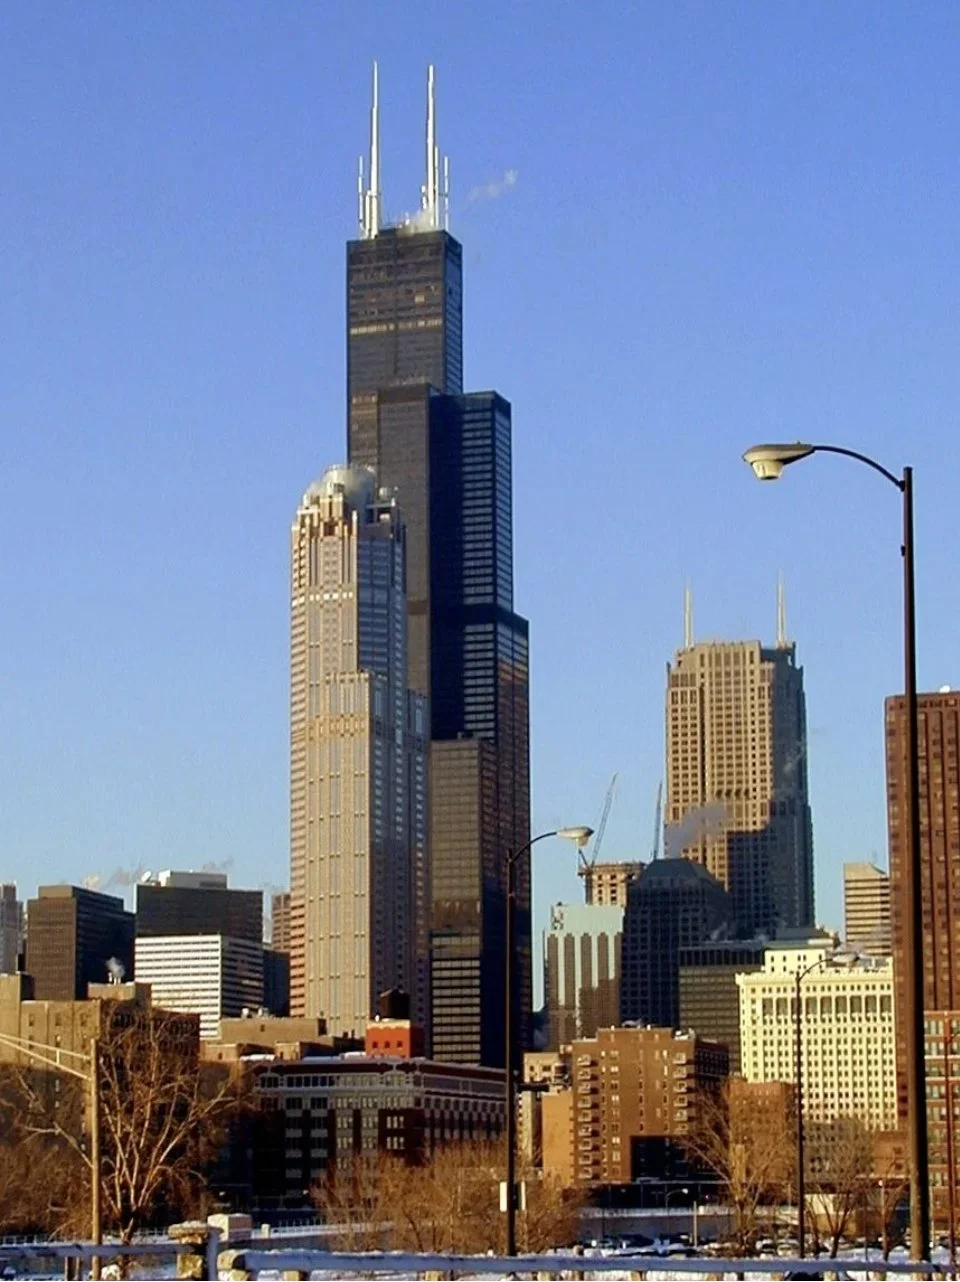
The Willis Tower, renamed in 2009, on an earlier Chicago research trip. Its bundled-tube form set the reference NEMA answers.
2. The Row, Fulton Market, Morris Adjmi Architects: material and motif drawn from context
In the former meatpacking district of the West Loop, The Row’s dark metal superstructure reinterprets the steel beams and curved brackets of Chicago's elevated 'L' tracks, and its five-storey brick podium matches the height of the existing street frontages. Adjmi's practice is known for buildings that stand out by fitting in. Here contextual detail is not just decoration, it contributes to the argument for approval alongside matching datum lines.

The Row, Fulton Market by Morris Adjmi Architects. The dark metal superstructure reinterprets the nearby 'L' tracks.
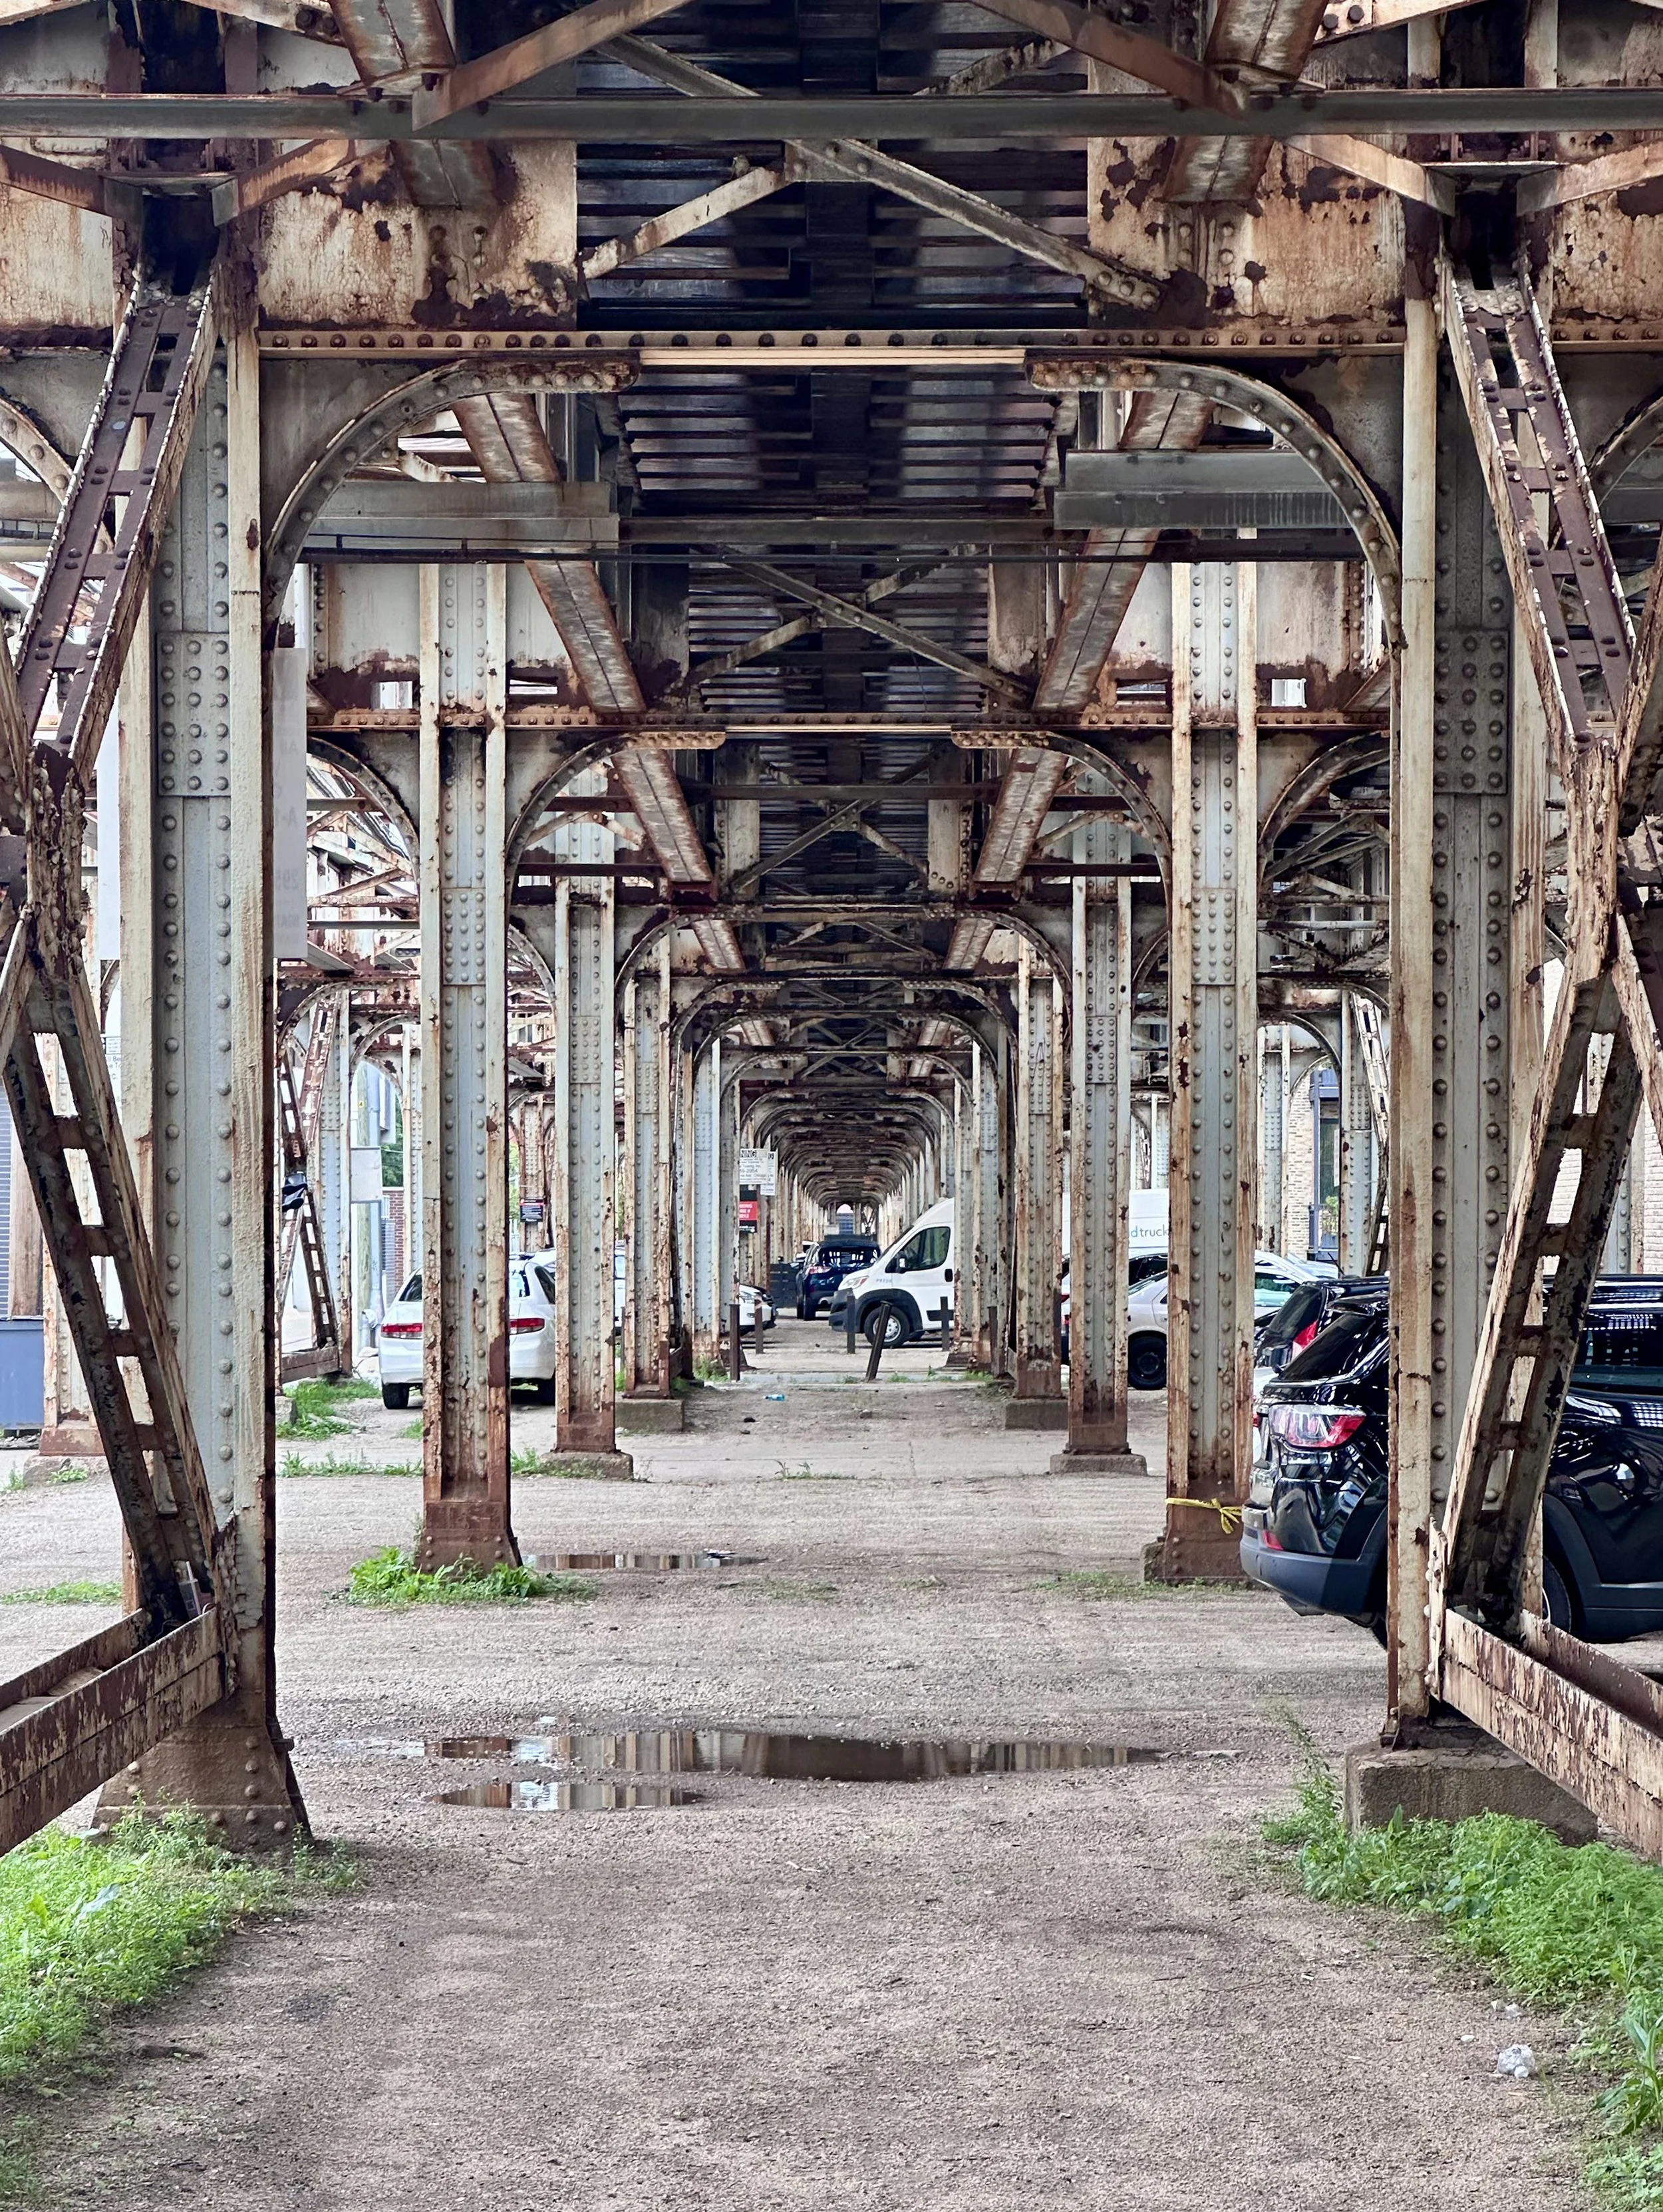
The elevated 'L' tracks that informed The Row, their steel beams and curved brackets carried into the facade above.
3. The Dylan, 160 N Morgan, bKL Architecture: a base that speaks the local language
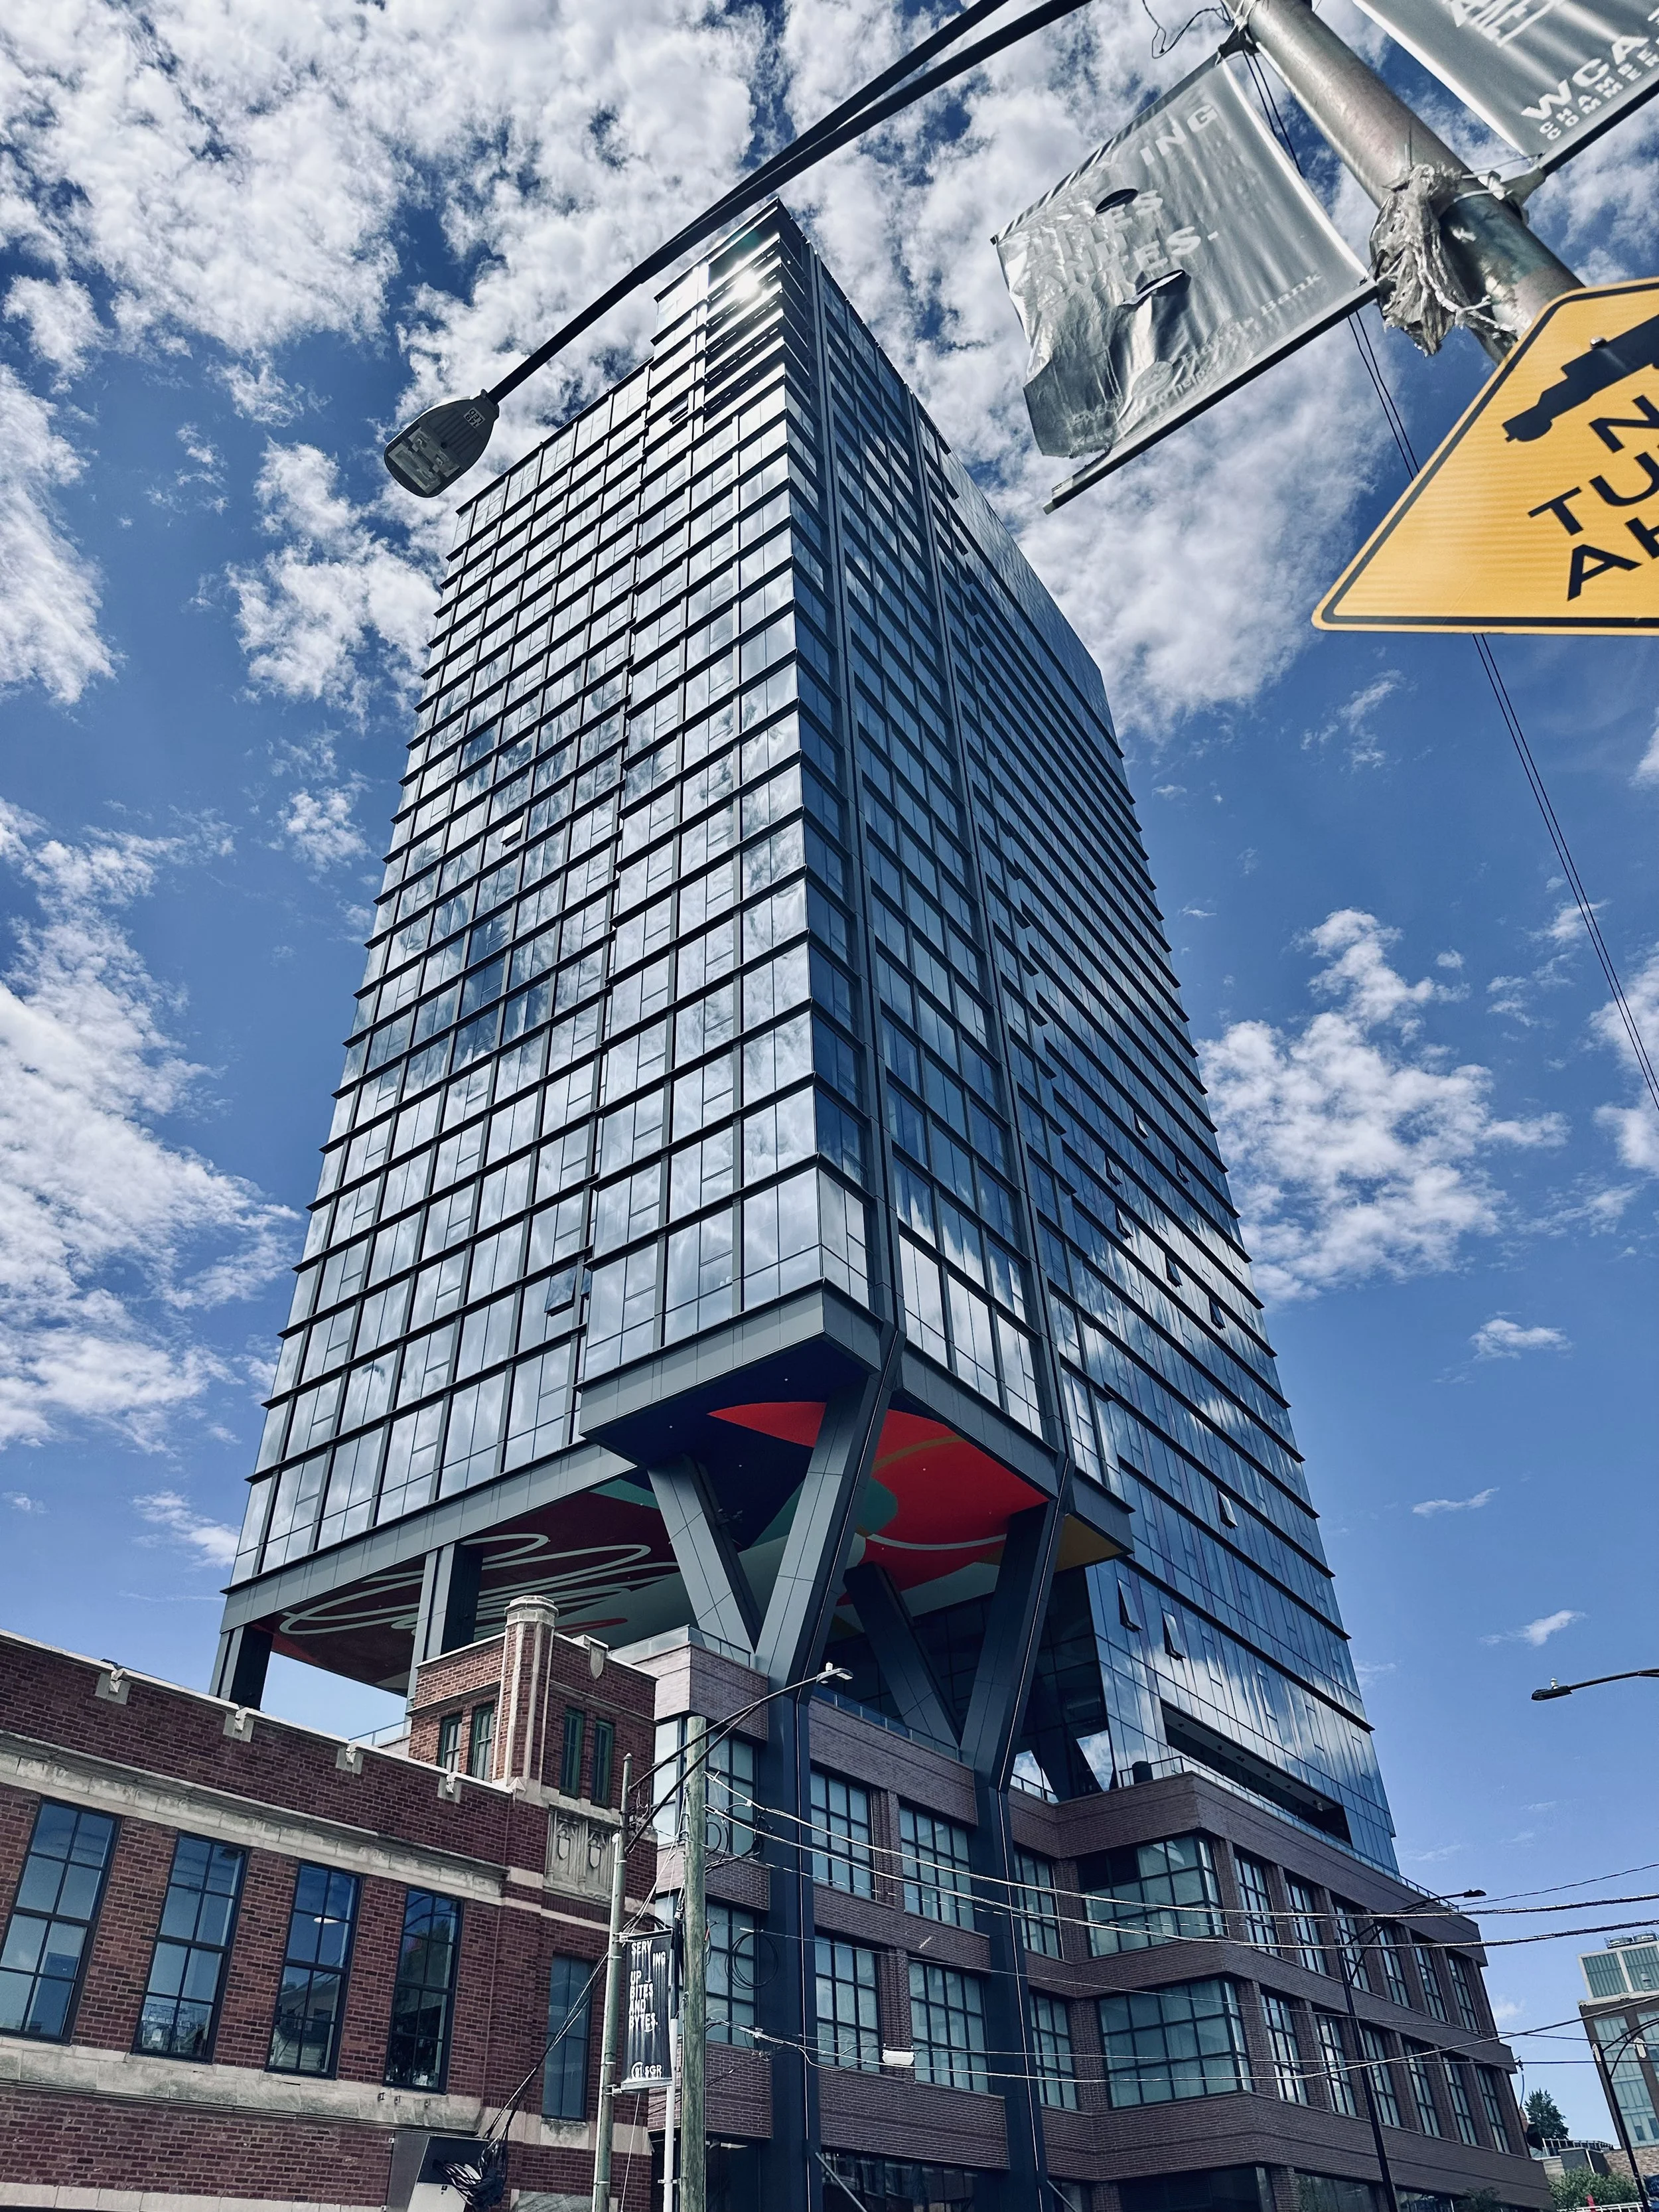
The Dylan appears to rest on a brick warehouse base that references the industrial buildings around it.
The Dylan is a mixed-use tower which is comprised of a glazed tower sitting on a brick warehouse-style podium that borrows the pier rhythm and large window pattern of the low industrial buildings around it. The tall element is designed as an almost separate standalone element while the base is designed to continue the masonry street frontage rather than interrupt it at street level.
4. The Legacy, John Lahey: massing as a planning strategy
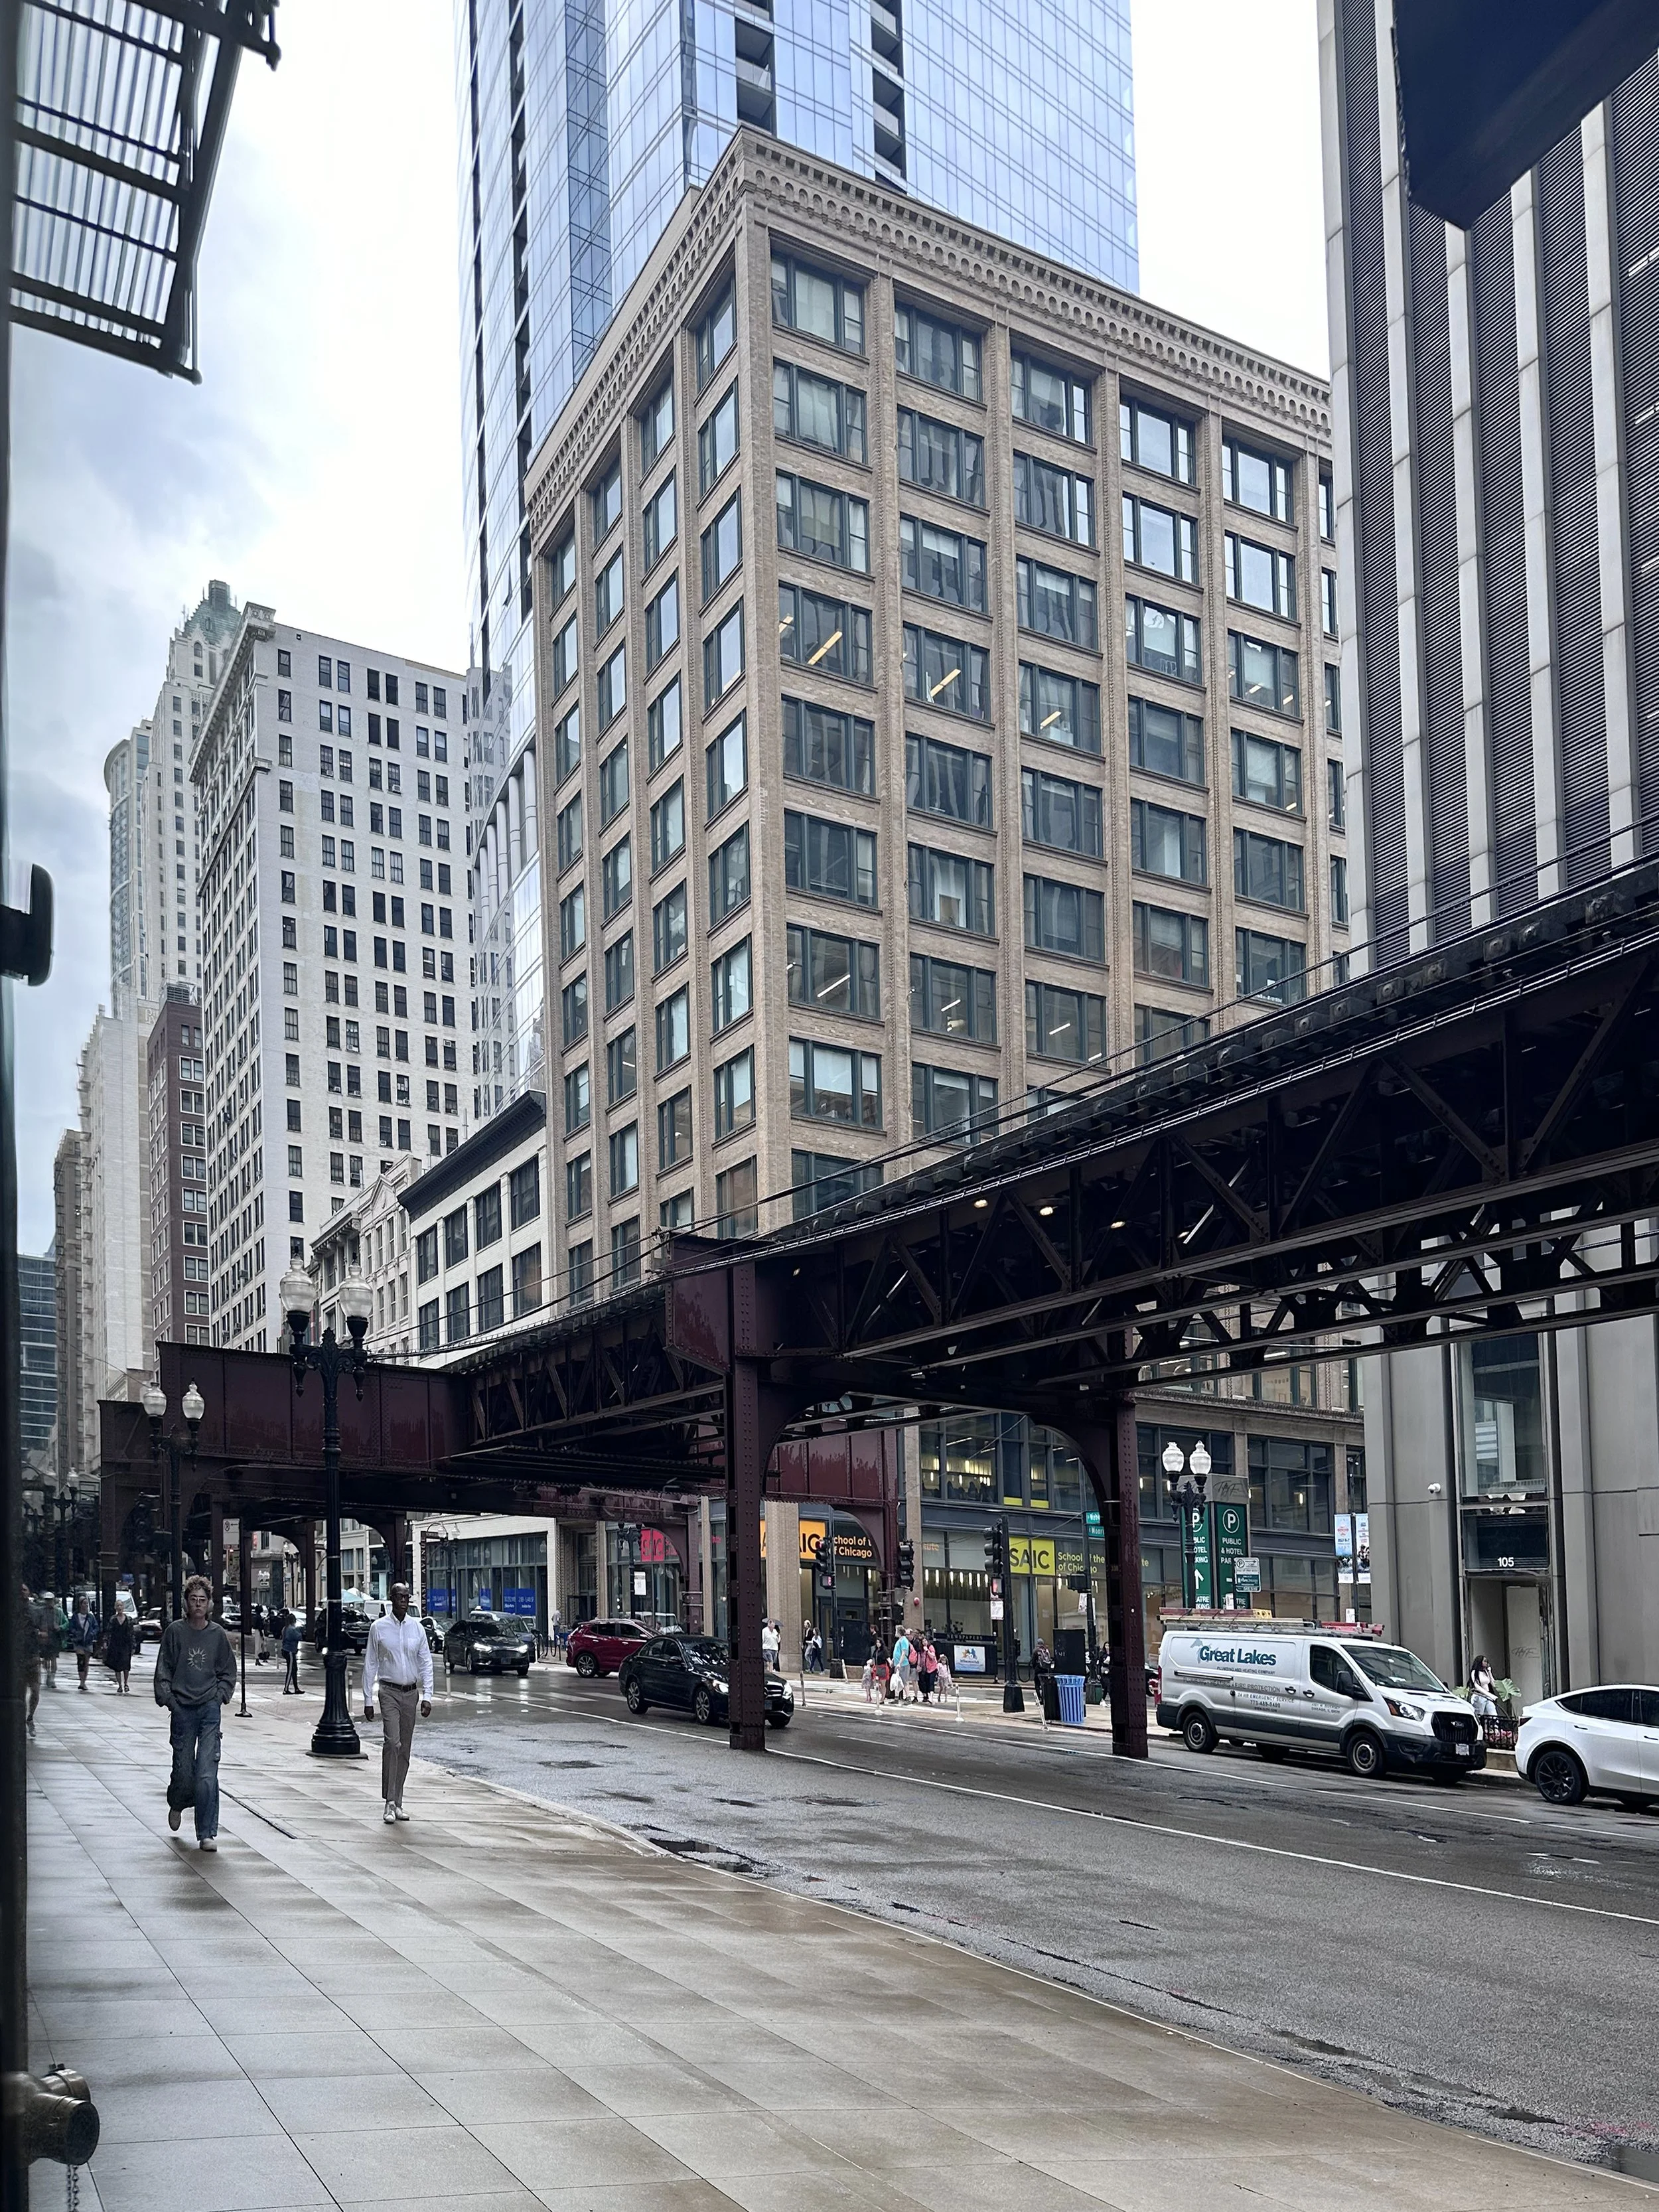
The Legacy connects to a low stone-clad block that continues the stone rhythm and Chicago-style windows of the Jeweller’s Row District.
In the historic Jeweller’s Row District, The Legacy tower is set back by half a city block behind a low stone-clad base that continues the datum lines and Chicago-style window rhythm of the historic shopfronts it sits within. This allows for the historic street to read as continuous, and the high-rise appears to belong to a different neighbourhood entirely. The setback is a deliberate move that preserves the character of a sensitive frontage while unlocking increased density above.
The same discipline, closer to home
These towers are far larger than anything we build, and half a world away, but the method behind them is the one we apply to a listed workspace or a Conservation Area terrace in London. A scheme that respects the datums, rhythm and materials of its neighbours carries a lower planning risk and holds stronger long-term value for our clients. Honouring the past and designing for the future is not a 4SA slogan, it is the ethos with which we design to secure consent, add value for our clients, and create buildings which make positive contributions to the neighbourhoods in which they sit.
We take a research trip each year to study how other cities handle conservation and new development side by side, to bring fresh ideas and inspiration to our projects here in London.