
Hatton Garden
Location
London Borough of Camden
Conservation Area
Hatton Garden Conservation Area
Construction Cost
£350,000
Area
466 sqm (5,000 sqft)
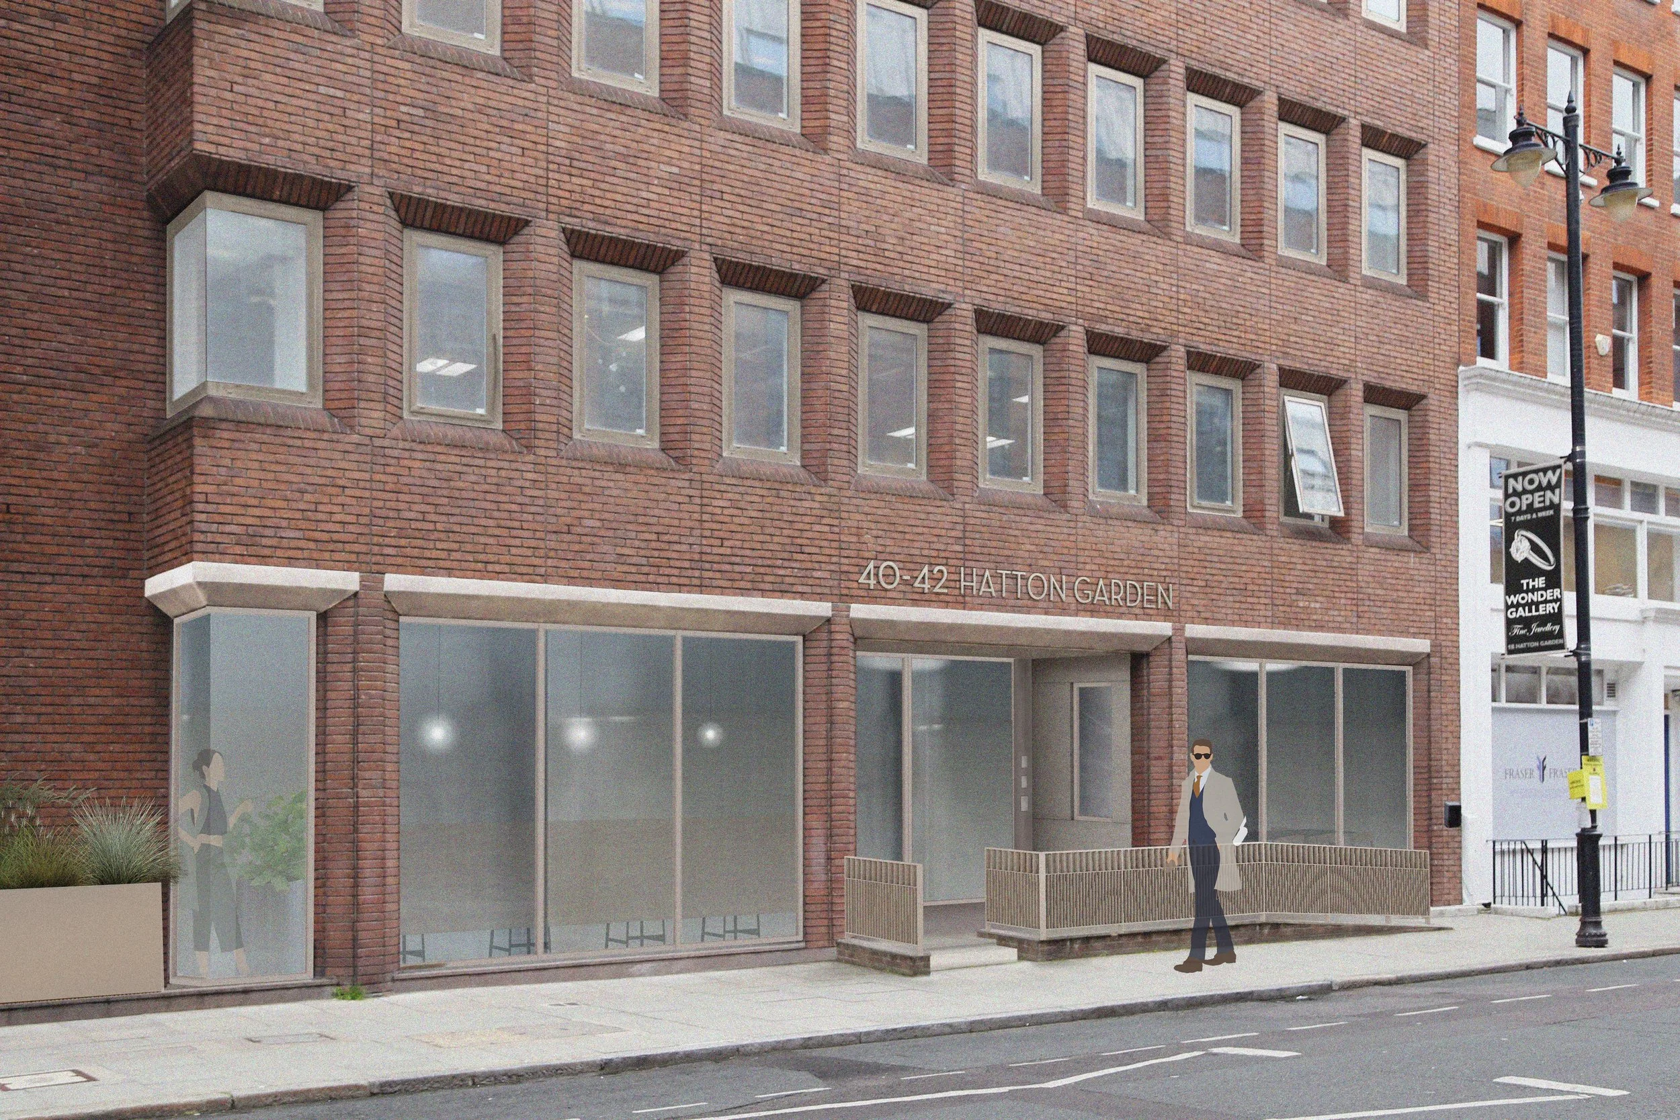
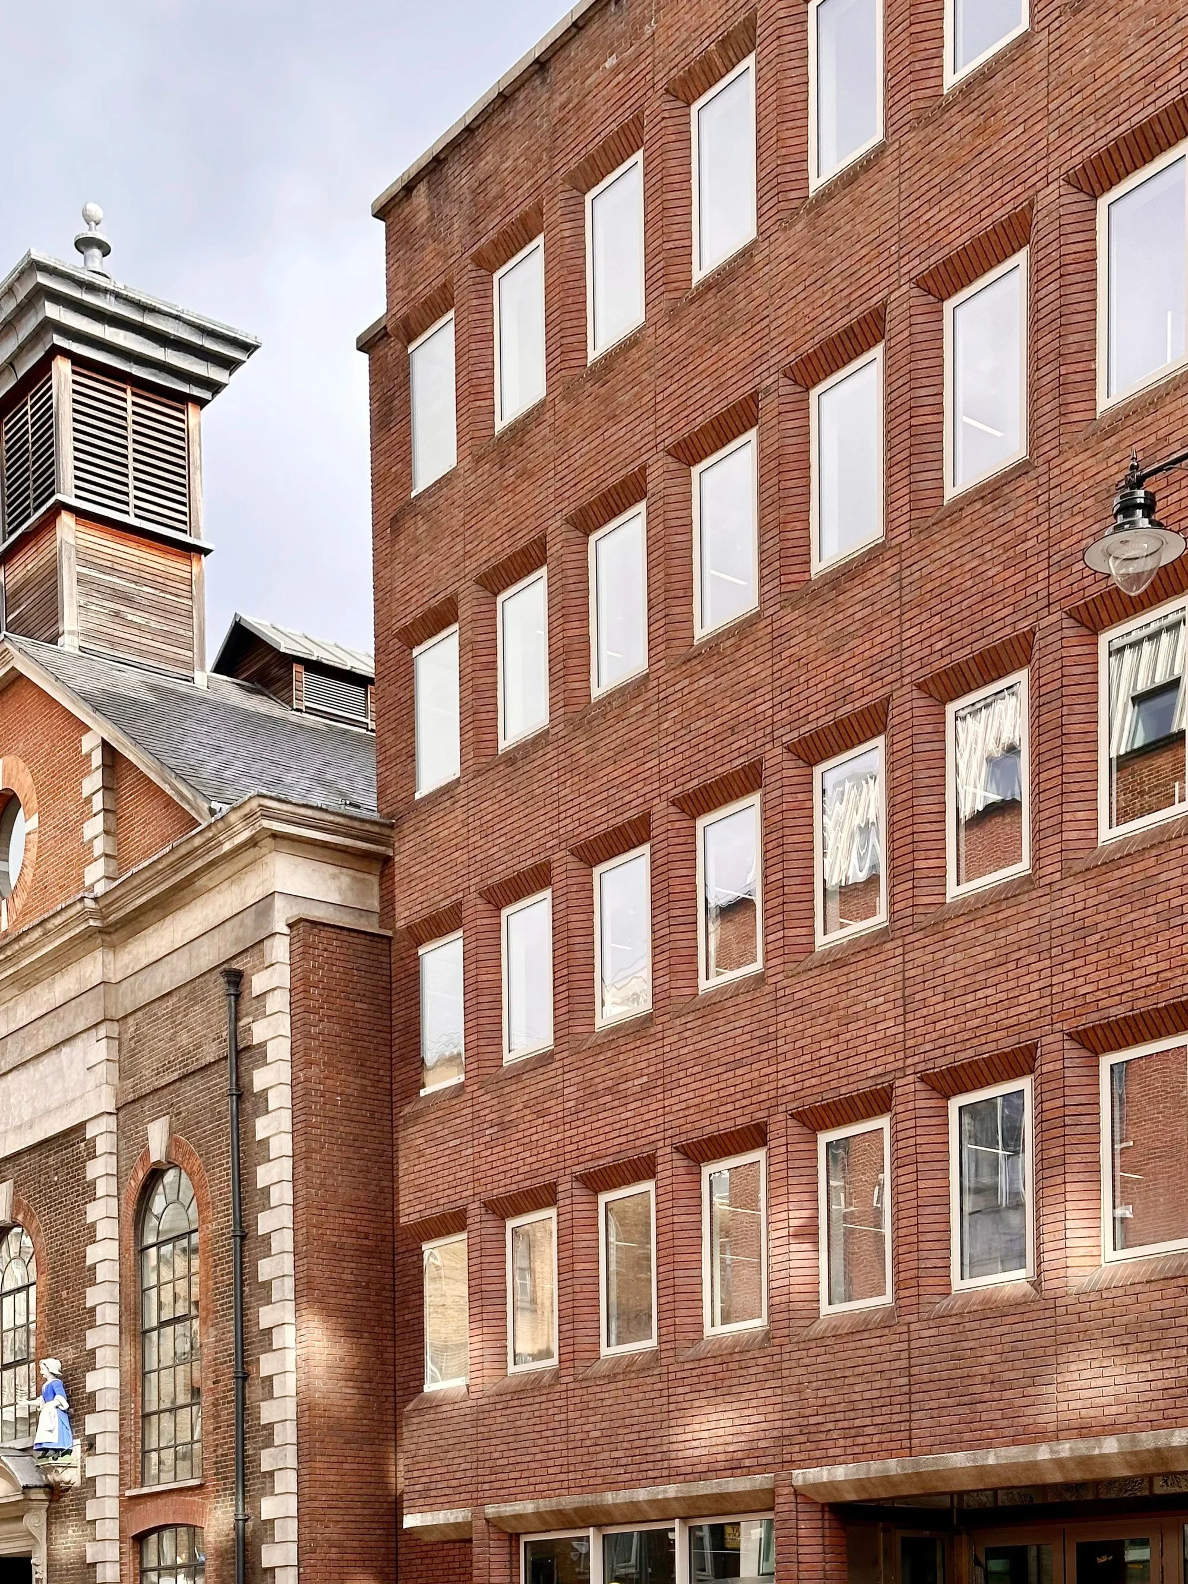
This cost-effective repositioning of a post-war building in the Hatton Garden Conservation Area features new structurally glazed corner windows on all floors, a contemporary new shopfront and new access steps and ramp from the street.
Asset Strategy

The brief was to modernise a 1970s office building cost effectively, and to make the ground floor entrance more welcoming. 4SA focused on the moves that would make the biggest difference: window replacement across all elevations, a reworked entrance sequence with a new wheelchair accessible ramp, and a shopfront brought forward to the building line. Ground floor space planning formed part of the brief, with layout options built around a central café, meeting rooms of varying sizes, a breakout area, and a window bar set against the new shopfront where occupants can watch the street. The result is a small but meaningful gain in usable floor area, a fully accessible ground floor, and a more active street presence.
Heritage Approach
The building was identified as a negative contributor to the Hatton Garden Conservation Area. Its ground floor entrance was dark and disjointed: no ramp, litter collecting in the recessed undercroft, and access steps set sideways to the pavement. 4SA addressed this directly with their design proposals. New double glazed windows sit within the original openings, in lighter buff coloured frames that pick up the limestone of the adjacent listed chapel. The replacement corner glazing uses a frameless, silicone jointed detail, a marked improvement on the original's heavier frames, lifting sightlines up the street and lightening the building's appearance. 4SA wrote the Heritage Statement in-house and secured full planning permission from Camden Council, which noted the scheme's positive contribution to the Conservation Area.
Sustainability
A solar gain analysis of the street facing elevation found the upper floors received significantly more direct sunlight than the lower floors, which were overshadowed by the building opposite. Upper floor windows were specified with solar control glazing to manage heat gain, while the lower floors used standard non-tinted glazing, reducing cost and improving daylight quality for occupants.
Testimonial
“From the outset, 4SA displayed a highly professional and collaborative attitude, making the journey from design conception through to the technical detailing a seamless and enjoyable one. Their team not only understood our requirements, but brought fresh, innovative ideas to the table, ensuring that our brand values and visions were met, while working within our budgetary constraints.
Their creative design ideas transformed this once tired building, into a fresh modern working environment. The additional sustainability measures including triple glazed windows with solar film are expected to show a reduction in energy consumption to heat and cool the building.
The responsiveness of 4SA’s team as well as their attention to detail, expertise and dedication to delivering excellence have set them apart, and I look forward to working with them again.”