
Hatton Garden: Reversing a Negative Contribution
40-42 Hatton Garden is a six storey office building dating from the early 1970s, standing within the Hatton Garden Conservation Area in Camden, directly adjacent to the Grade II listed former chapel at 43 Hatton Garden. Camden's own 2017 Conservation Area Appraisal identified the building as making a negative contribution to its setting, an unusually candid starting point for any heritage led refurbishment. Our task was to address that assessment directly, testing every proposed change against whether it reduced or increased the harm the building was understood to cause.
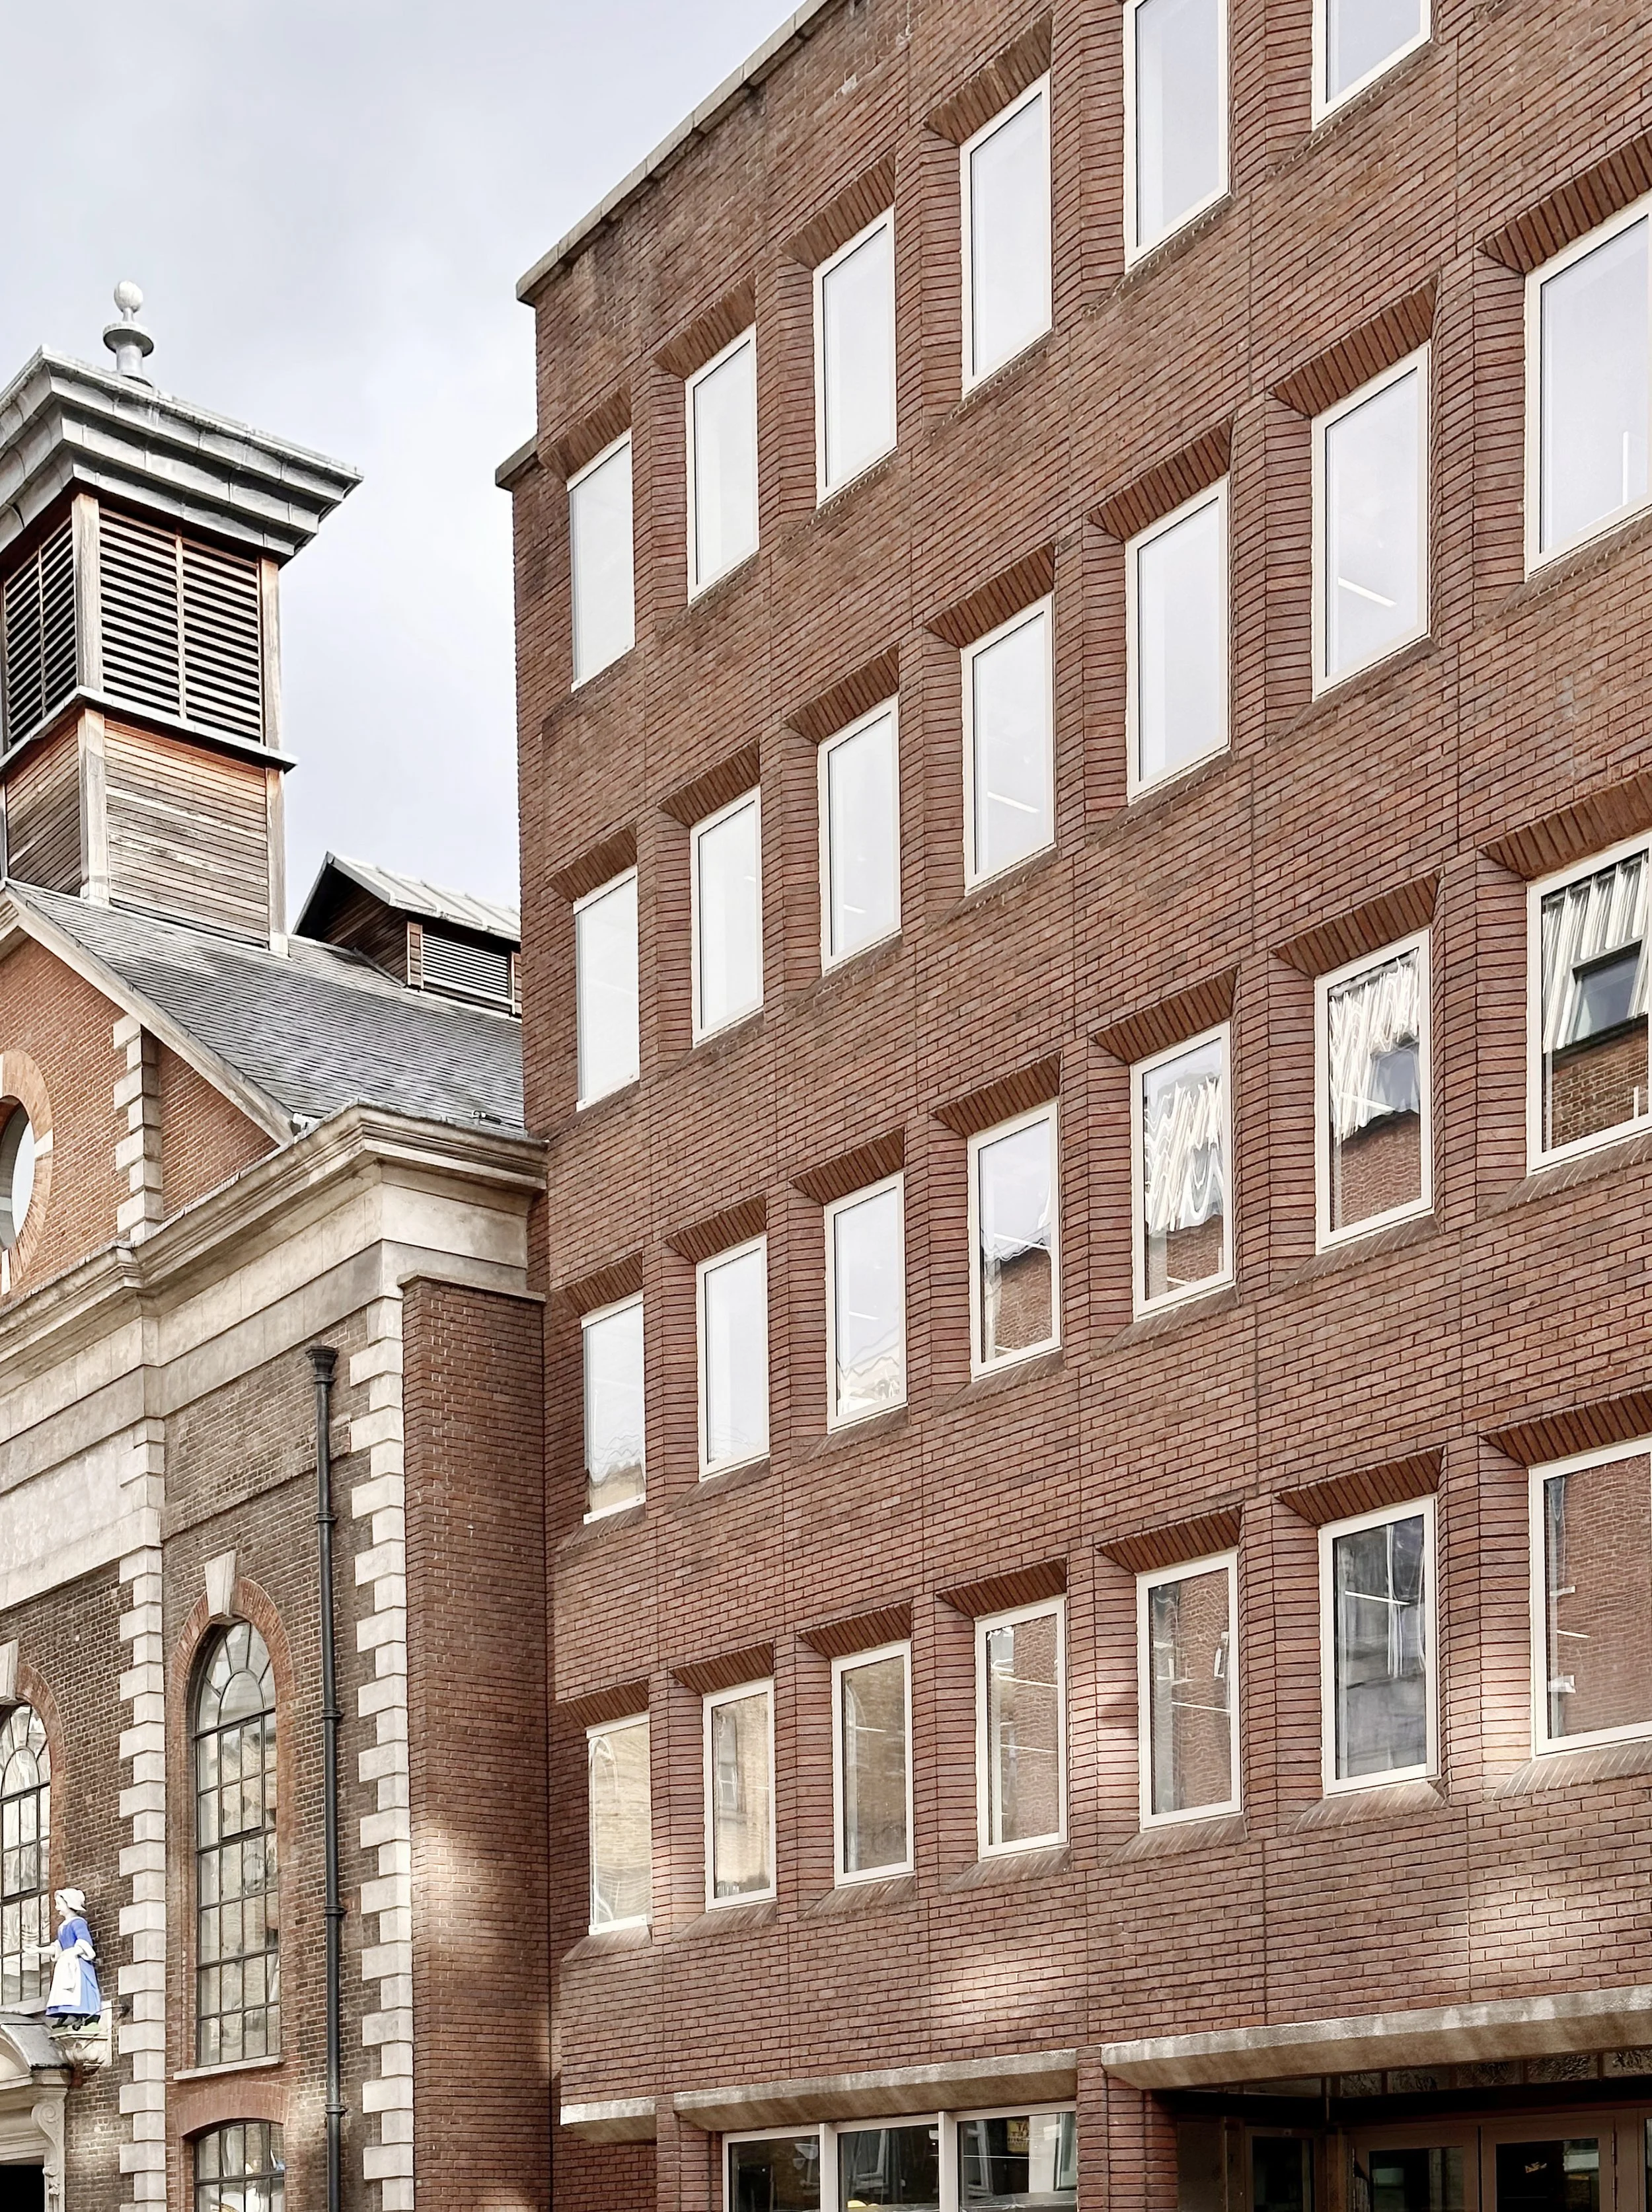
Upper floor windows installed
The planning approach
We wrote the Heritage Statement supporting the application in-house, a document that remains a requirement for any application affecting a Conservation Area setting, whether or not the building in question is listed. Rather than treat the building's negative status as an obstacle, we used it as the basis for our proposals.
We designed the new windows to sit within the existing openings, in a lighter, buff stone tone that picks up the colour of the adjacent listed building and the limestone facades nearby, lifting the appearance of the facade as a whole. We reworked the corner windows, a distinctive feature of the original design, with a frameless, silicone jointed detail, a significant improvement on the original's chunky frames and on sightlines up the street for occupants. At ground floor, we brought the shopfront forward to the building line, eliminating the dark recess, reducing the length of railings required, creating a genuinely active frontage onto the street, and gaining 10m2 of net usable area.
Camden granted full planning permission in April 2022. The Council's officers found that the proposals would improve the appearance of the building and contribute to the street scene, thereby preserving the character and appearance of the Conservation Area.
Detailed drawings for the new windows and doors were required under condition before works could proceed. We prepared and submitted those separately, securing discharge of the condition later that year. We also prepared technical packages for the new railings design, working through material and detailing decisions that matter to how the finished building reads on the street.
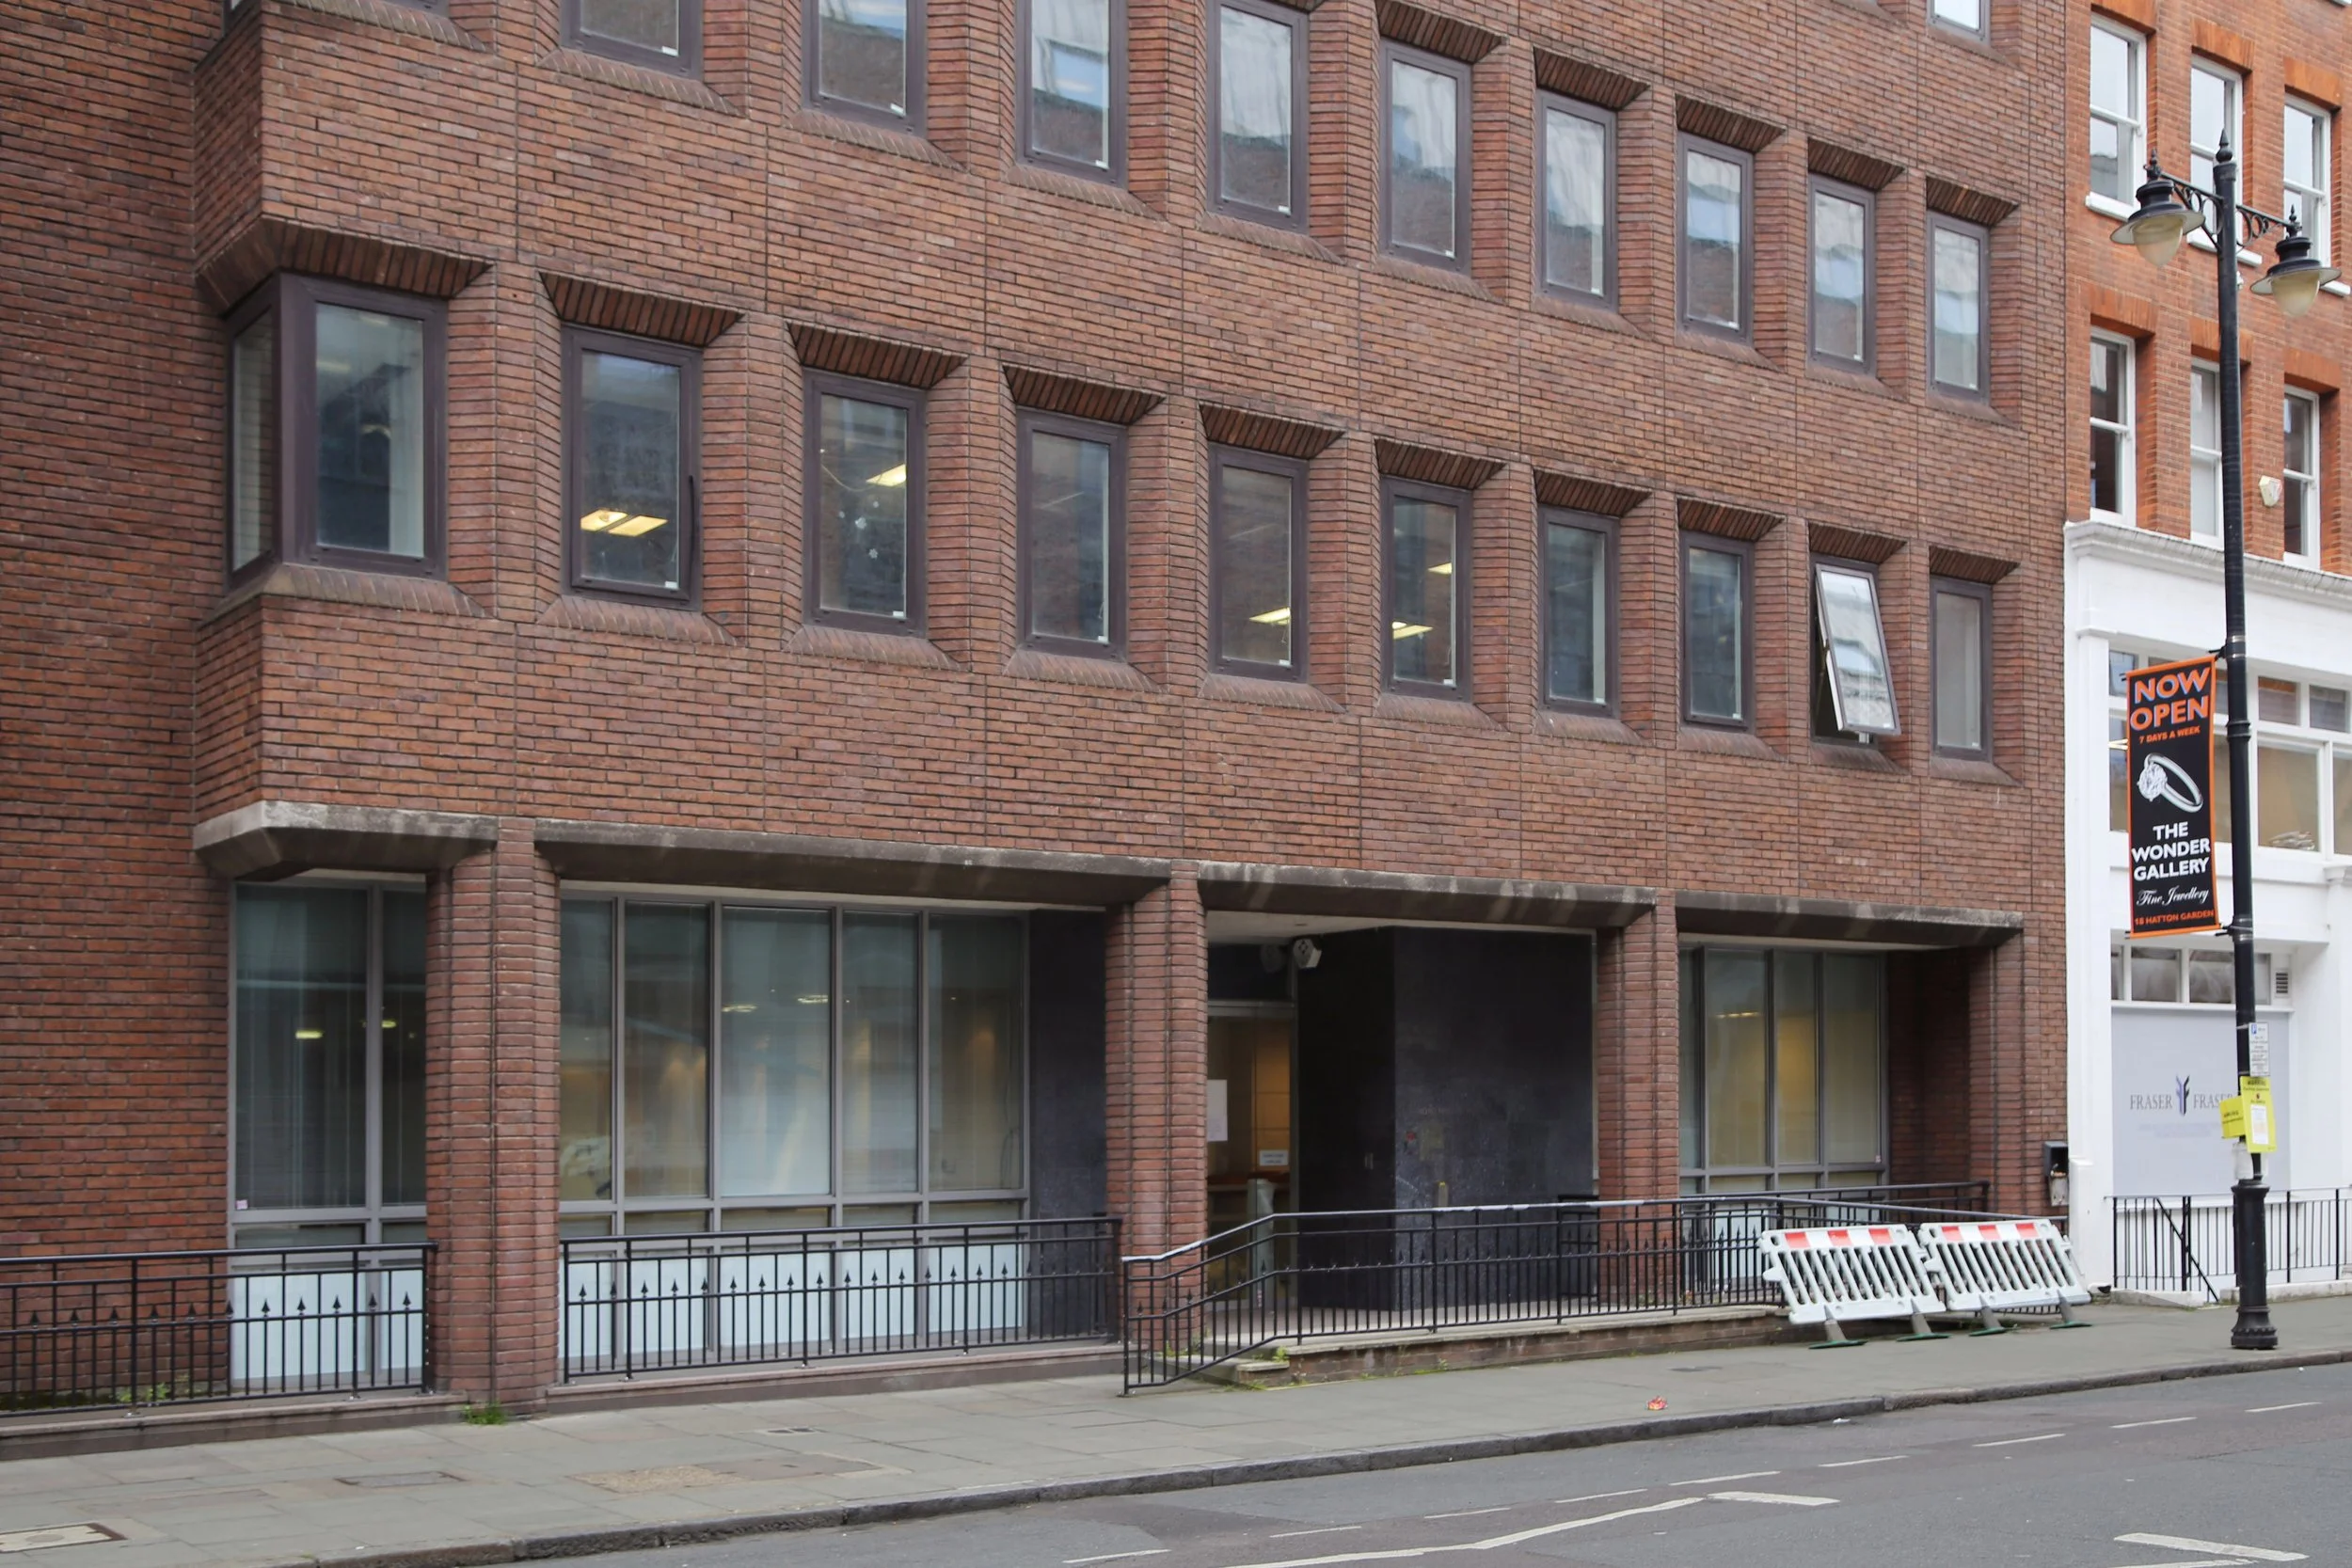
Existing condition

Proposed new windows
Space planning
Beyond the heritage case, we worked closely with the client to reimagine how the ground floor would actually function for its occupants. We developed two distinct layout options, each built around a central café and collaboration hub, with a mix of large and small meeting rooms and a dedicated breakout area to support the way modern office tenants use shared space. In both options, we introduced a ‘window bar’ – which was a high level countertop running the full length of the new shopfront, giving occupants a place to sit, work and watch people passing by. This single move turns the newly opened frontage into an asset for the people inside the building and creates a lively active frontage when viewed from the exterior looking in. Presenting alternatives rather than a single fixed scheme meant the client could weigh the options against how their teams wanted to work, a collaborative process that shaped the final layout.
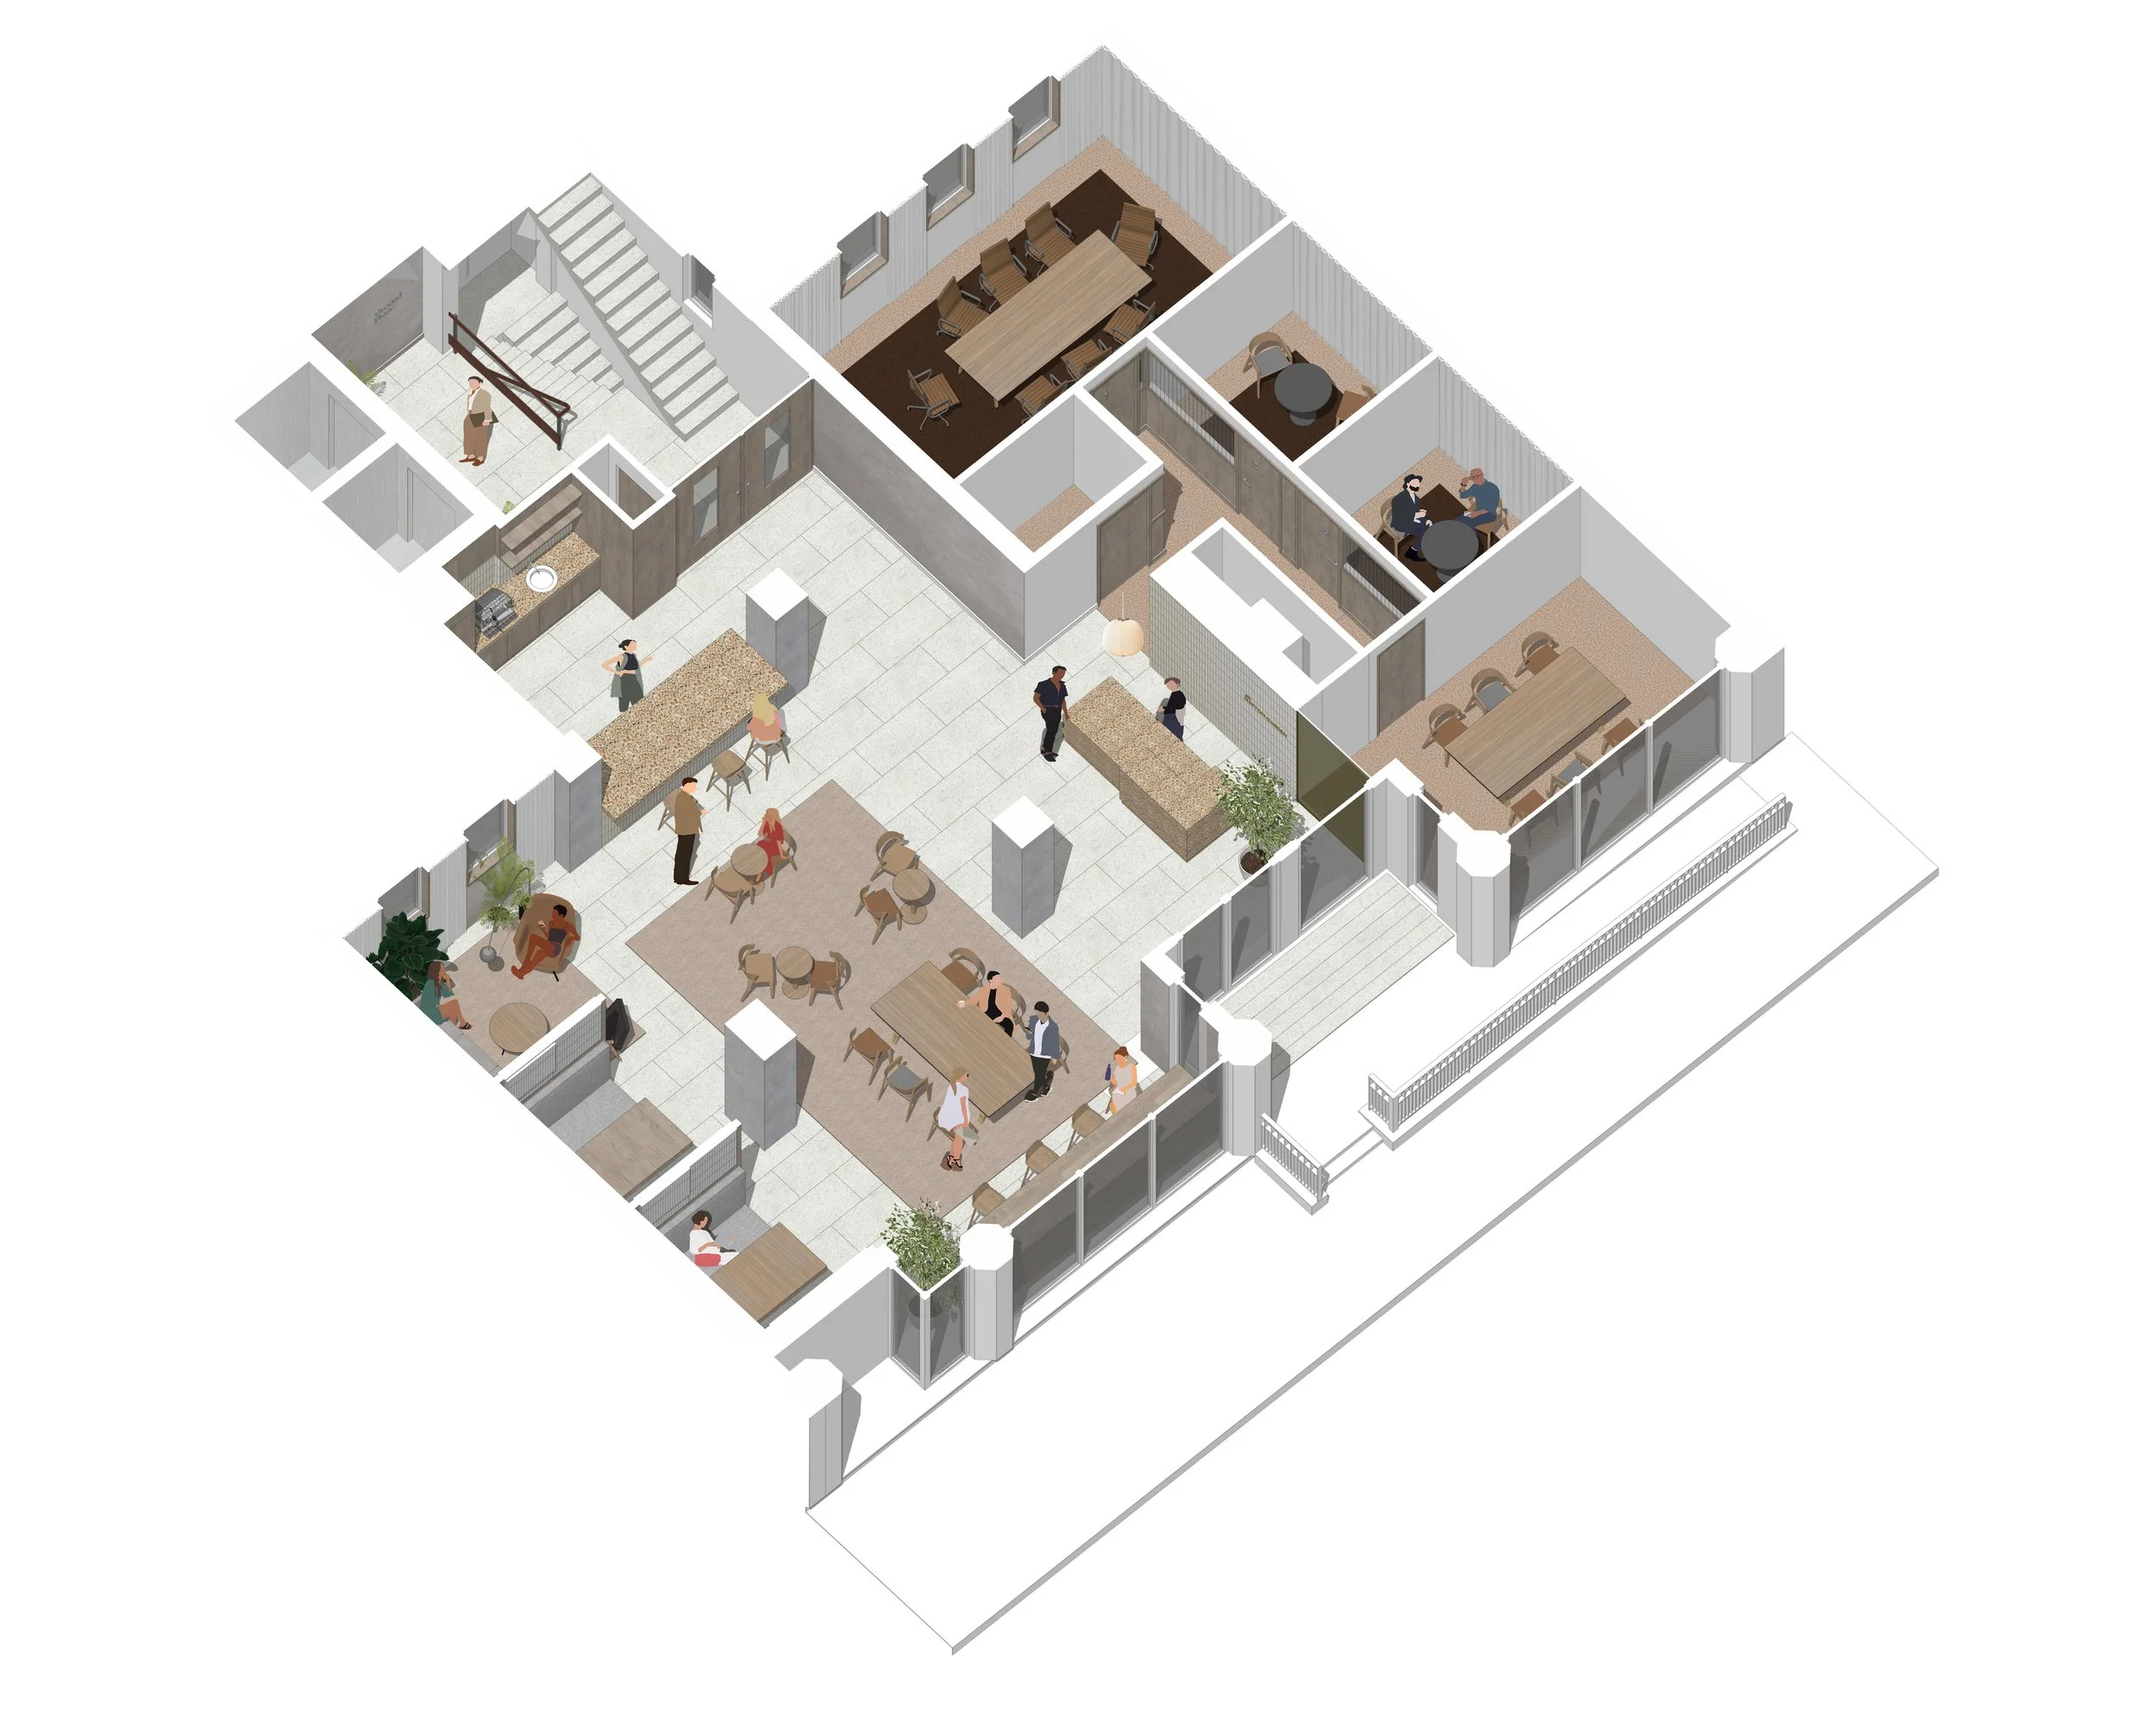
Axonometric of ground floor showing meeting rooms, communal café and workspace and window bar.
Sustainability
The windows are the main sustainability story at Hatton Garden. The new units follow the cooling hierarchy set out in the London Plan, and Camden's own energy hierarchy, in full: minimising internal heat gain first by avoiding expanses of glazing, reducing solar gain through glazing specification second, and only then relying on mechanical cooling. On the street facing elevation, the upper floors receive direct sun and were specified with solar control glazing to manage heat gain. The lower floors on the same elevation are overshadowed by the building opposite and do not experience the same solar gain, so we specified standard, non-tinted glazing there instead, a decision that reduced cost and improved daylight quality on those floors rather than applying a single specification across the whole facade. Elsewhere, we calibrated glazing specification to each elevation's actual exposure, rather than applying it uniformly, a more considered approach than most comparable refurbishments take.
Timeless spaces and thoughtful design do not require a listed building as a starting point. They require the same close attention to context, however modest that starting point, to honour the past while designing for the future.
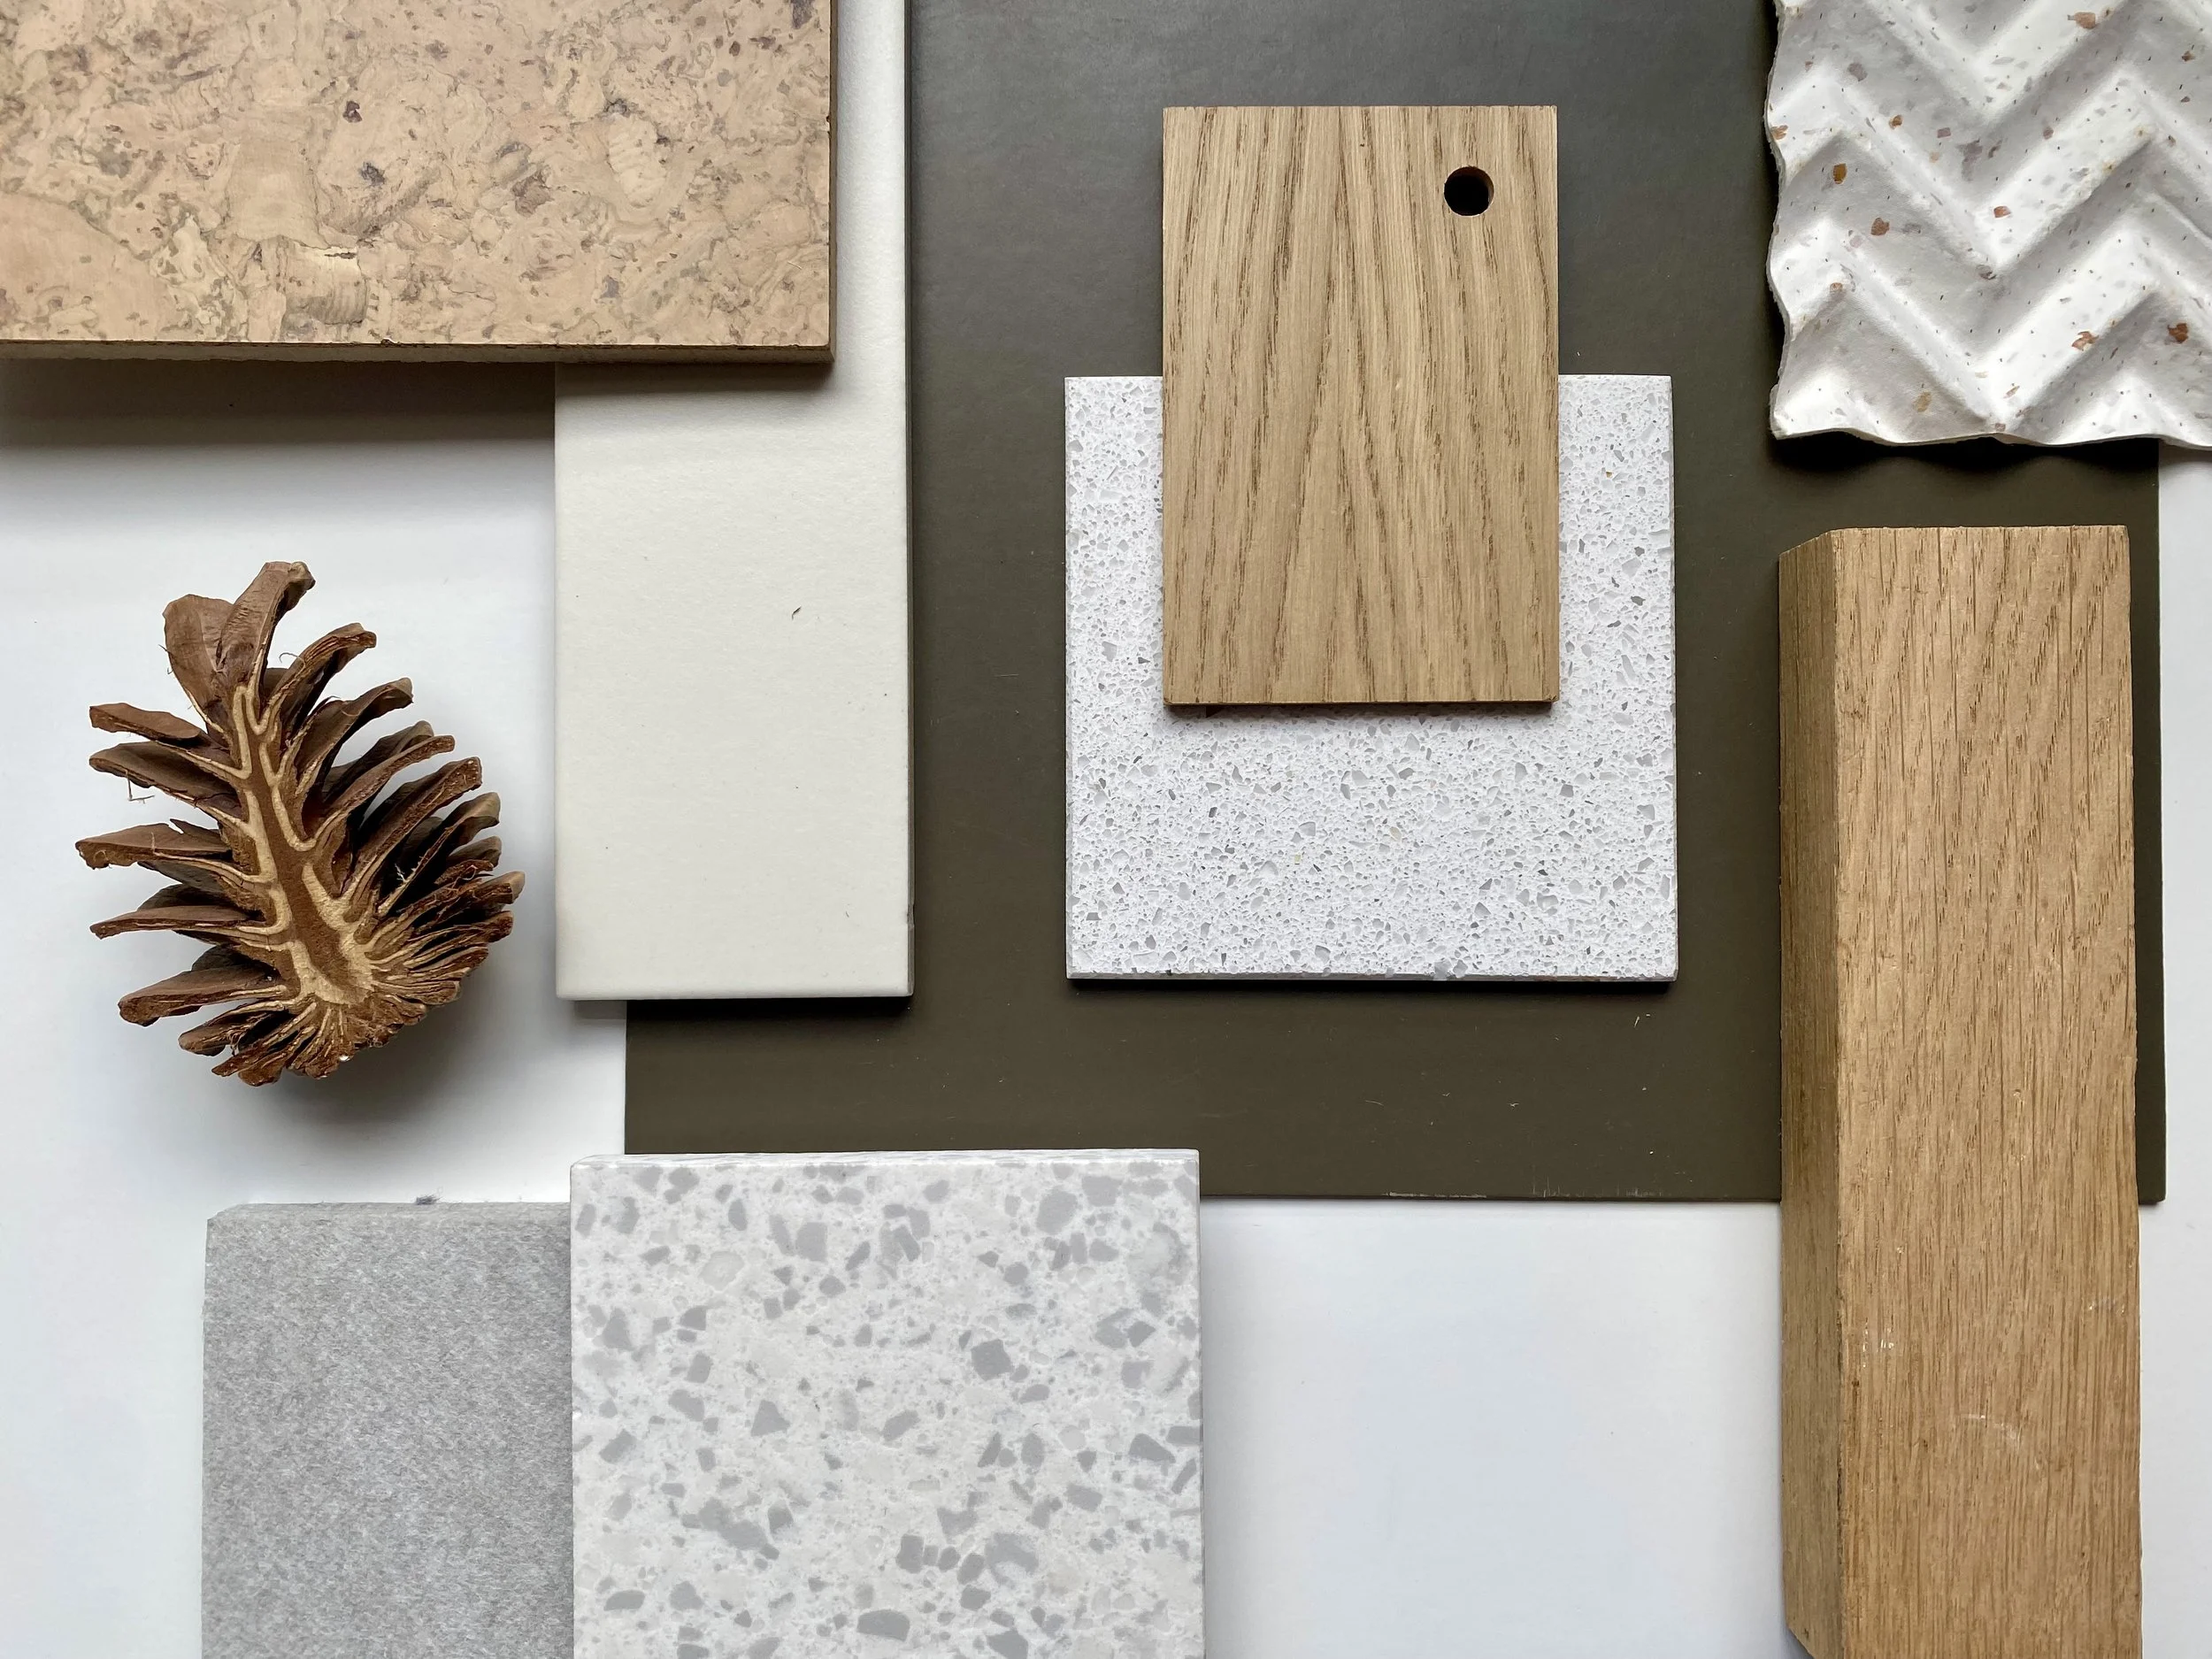
Proposed material palette featuring cork flooring, recycled pulp acoustic panels and FSC certified European Oak panelling.
What the client took from it
"From the outset, 4SA displayed a highly professional and collaborative attitude, making the journey from design conception through to the technical detailing a seamless and enjoyable one. Their team not only understood our requirements, but brought fresh, innovative ideas to the table, ensuring that our brand values and visions were met, while working within our budgetary constraints.
Their creative design ideas transformed this once tired building into a fresh, modern working environment. The responsiveness of 4SA's team, as well as their attention to detail, expertise and dedication to delivering excellence, have set them apart, and I look forward to working with them again."
The client, Group Property Director
Frequently Asked Questions
Is 40-42 Hatton Garden a listed building?
No. It's unlisted, but it sits within the Hatton Garden Conservation Area and directly adjacent to the Grade II listed former chapel at 43 Hatton Garden, which meant its setting still required careful heritage consideration.
Why was this building considered a problem for the Conservation Area?
Camden's 2017 Conservation Area Appraisal identified it as making a negative contribution, largely due to its ground floor treatment and its failure to properly address the street.
What stages did 4SA cover on this project?
RIBA Stages 1 to 3, taking the project from initial concept through to the submission and securing of full planning permission, followed by the discharge of a planning condition requiring detailed window and door drawings.
What sustainability measures were included?
The scheme follows the London Plan's cooling hierarchy and Camden's energy hierarchy, prioritising passive measures, fabric performance and calibrated solar control glazing ahead of mechanical cooling.
How long did the planning process take?
The Heritage Statement and Design and Access Statement were submitted in September 2021, with full planning permission granted the following April, a straightforward outcome for a scheme built on a clear, well evidenced heritage case.
For more information, please visit our project page.