
Lighting a Grade II Listed Office Reception on Piccadilly, Mayfair
The building sits opposite Green Park on Piccadilly, one of London's grandest commercial streets, within the Mayfair Conservation Area in the City of Westminster. Built in 1780 as a townhouse for the 7th Earl of Barrymore, it was rebuilt on a grand scale in the middle of the nineteenth century and operated as The Hotel Splendide through the 1930s, before its conversion into offices. This Grade II listed office building has a limestone façade with a rusticated ground floor and a columned entrance. Inside, the reception retains its period splendour, including a marble floor and staircase with decorative railings, ornate plasterwork throughout, a coffered ceiling and a marble fireplace.
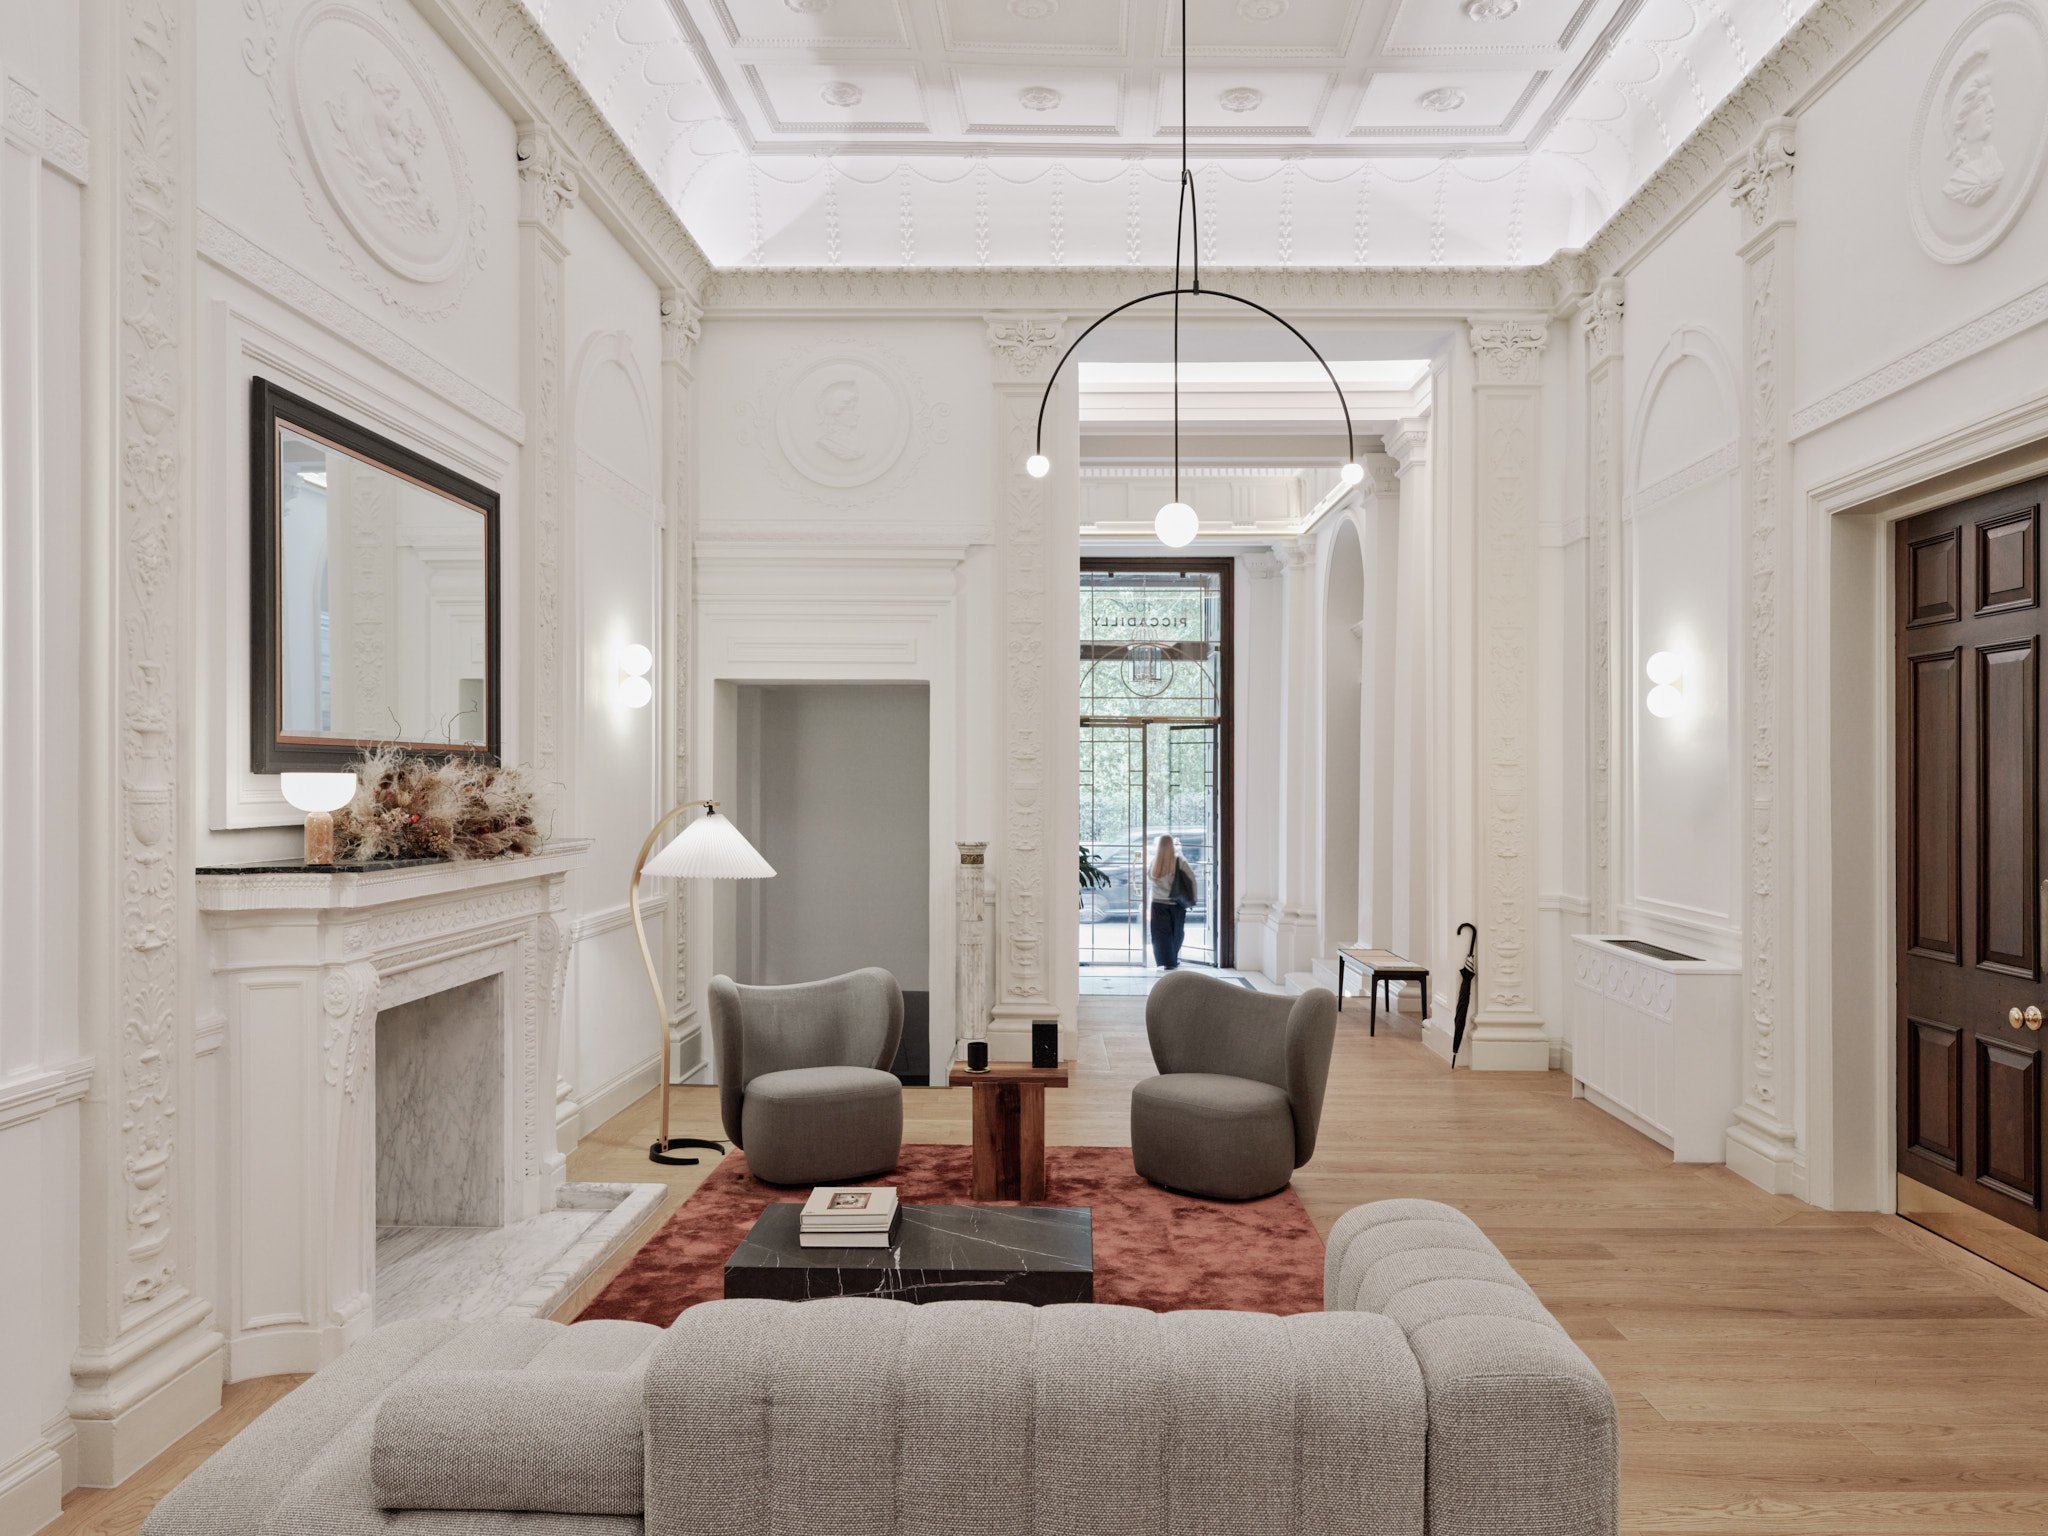
The grand existing fireplace now framed by symmetrical wall lights, acts as a central focus in the lounge area with new furniture specified by 4SA.
A reception that deterred tenants
The reception was let down by an ad hoc collection of furniture, a dated desk buried deep within the floorplan, an expanse of light sapping dark grey carpet and weak lighting. The result deterred prospective tenants and left floors vacant for extended periods, which cost the owner revenue and undermined the building's investment value.
The existing lighting caused the most harm. The front entrance, the only area to receive natural daylight through the glazed entrance doors, was lit by a large pendant that was not original, with a black lampshade that delivered little light on overcast days. The same pendants hung in the central and rear areas, where there was no daylight at all, creating dim pools of light on the floor and on the ceiling directly above and leaving the decorated ceiling in shadow. LED cove lighting in the central and rear areas had a colour temperature that resembled sodium discharge car park lighting, with poor colour rendition. For the receptionist, working under these conditions all day was uncomfortable.
The brief
Our brief was to reposition the ground floor as a boutique hotel reception, add tenant amenity space, and signal to prospective occupiers that this was a building worth occupying and worth paying a premium for.
Relocating the reception desk and adding a tenant coffee bar
The layout started with the relocation of the reception desk from the centre of the plan to the front entrance, so staff could greet visitors, manage deliveries and oversee security. We then created a coffee bar where tenants serve themselves, finished in black marble to echo the reception desk and the existing marble tiles, and tenants now use the space to take calls and hold impromptu meetings. With the desk relocated, a central seating area with new furnishings, all specified by 4SA, could be centred on the grand marble fireplace.
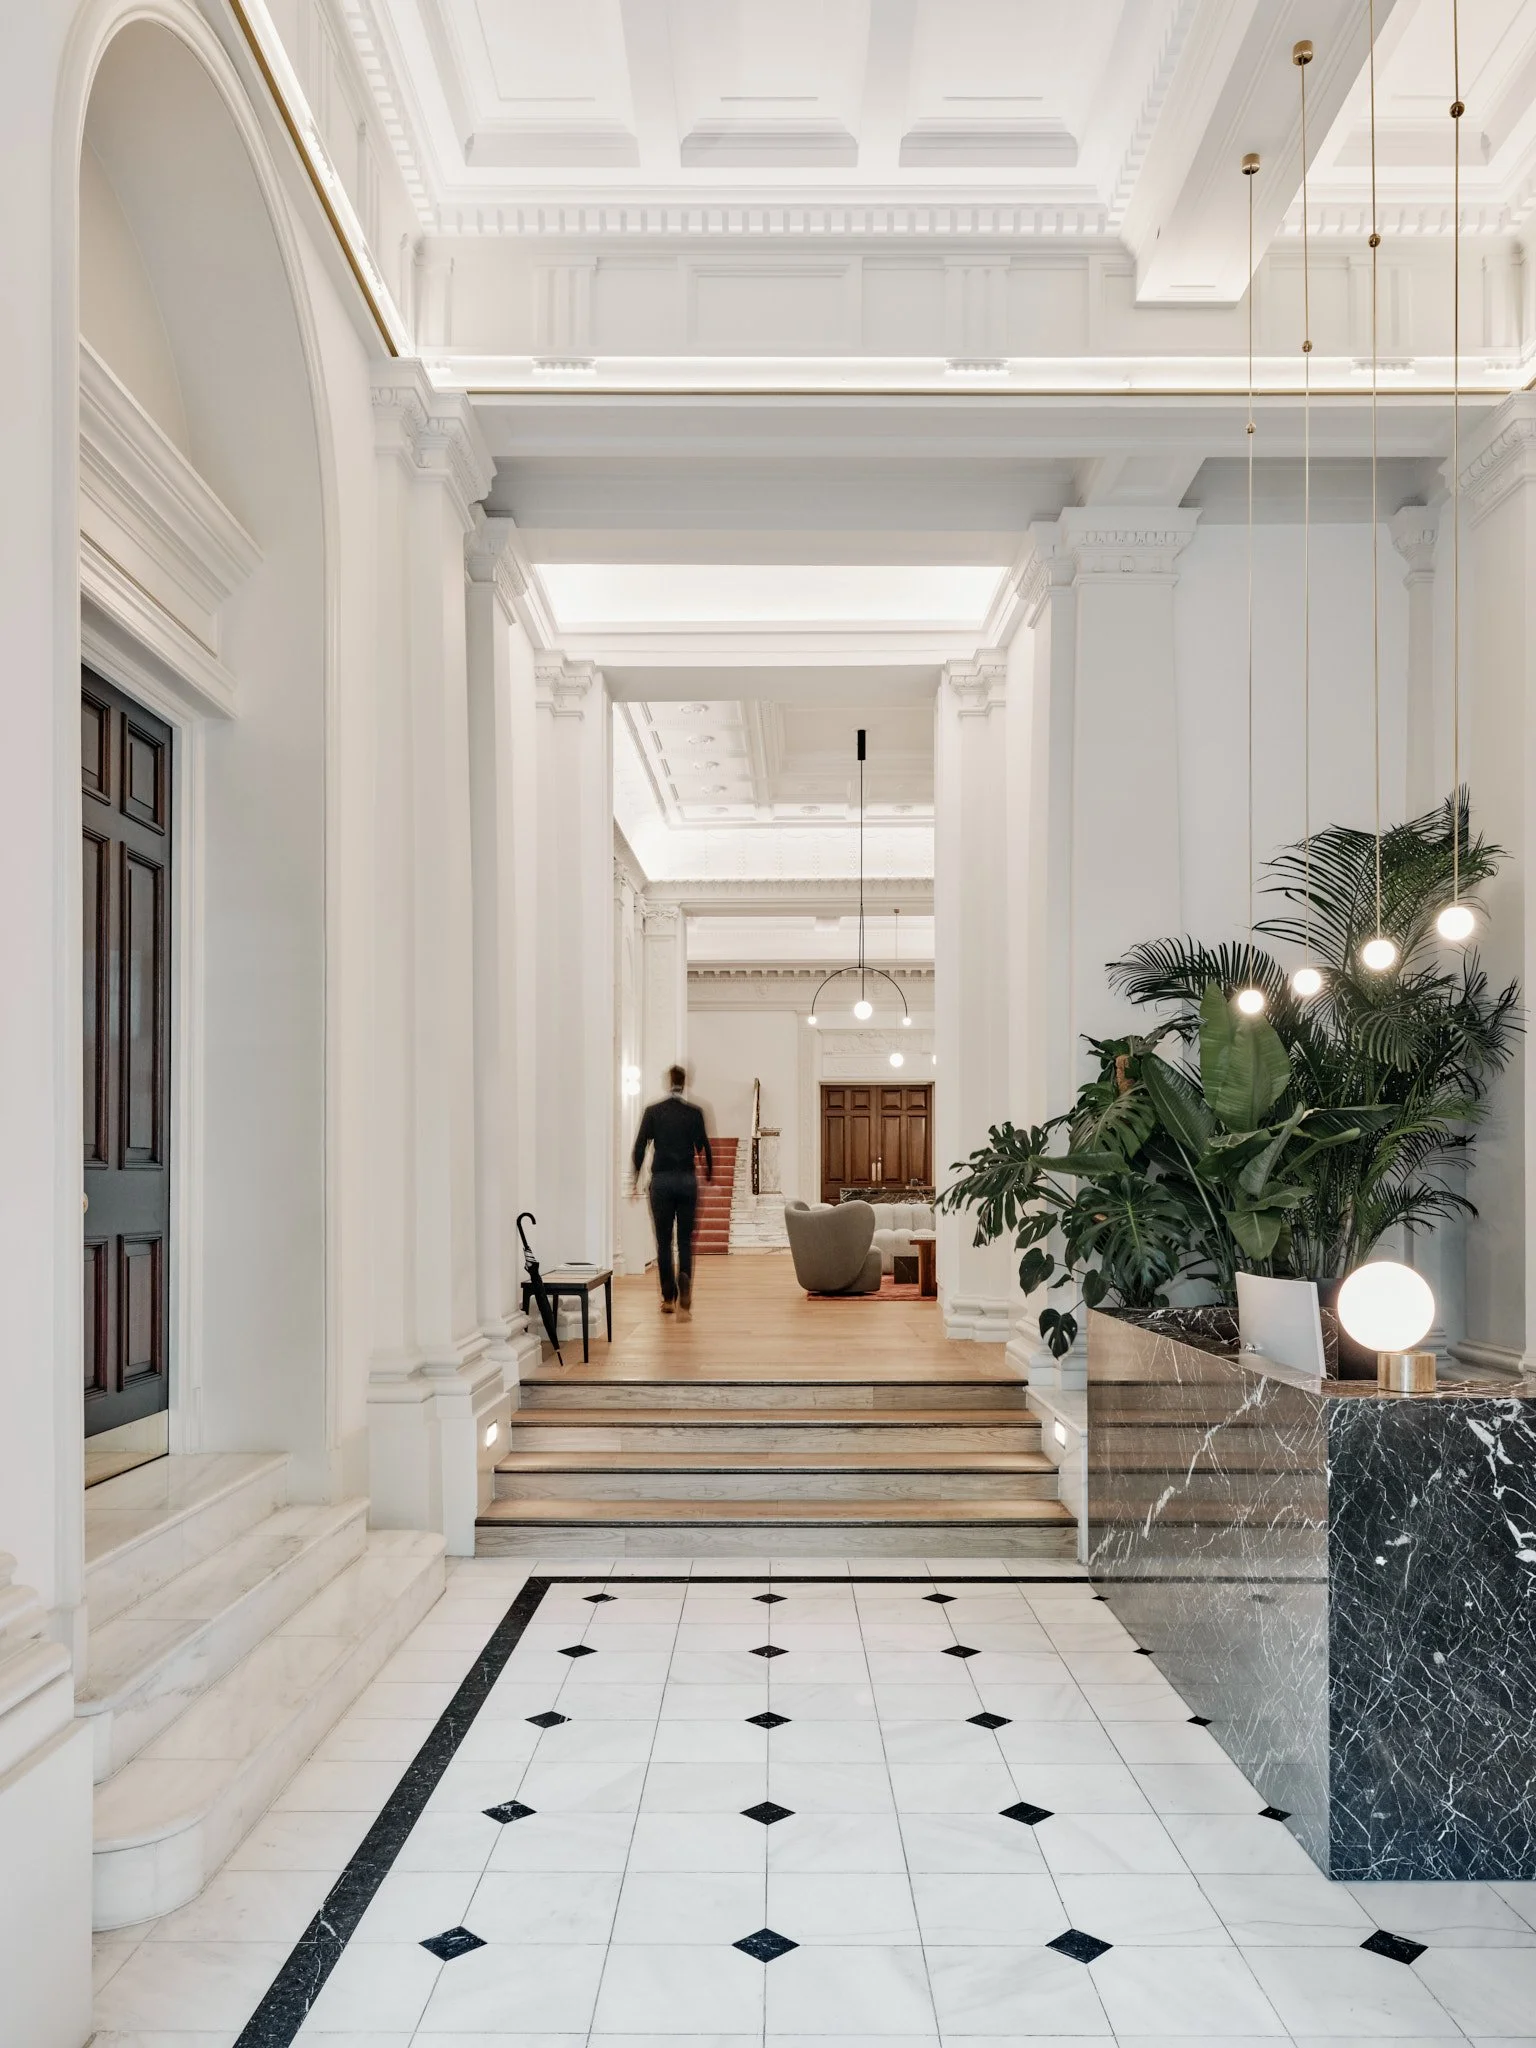
A new black marble reception desk now sits at the front entrance, lit by new cove lighting concealed by a new brass crown-like ring.
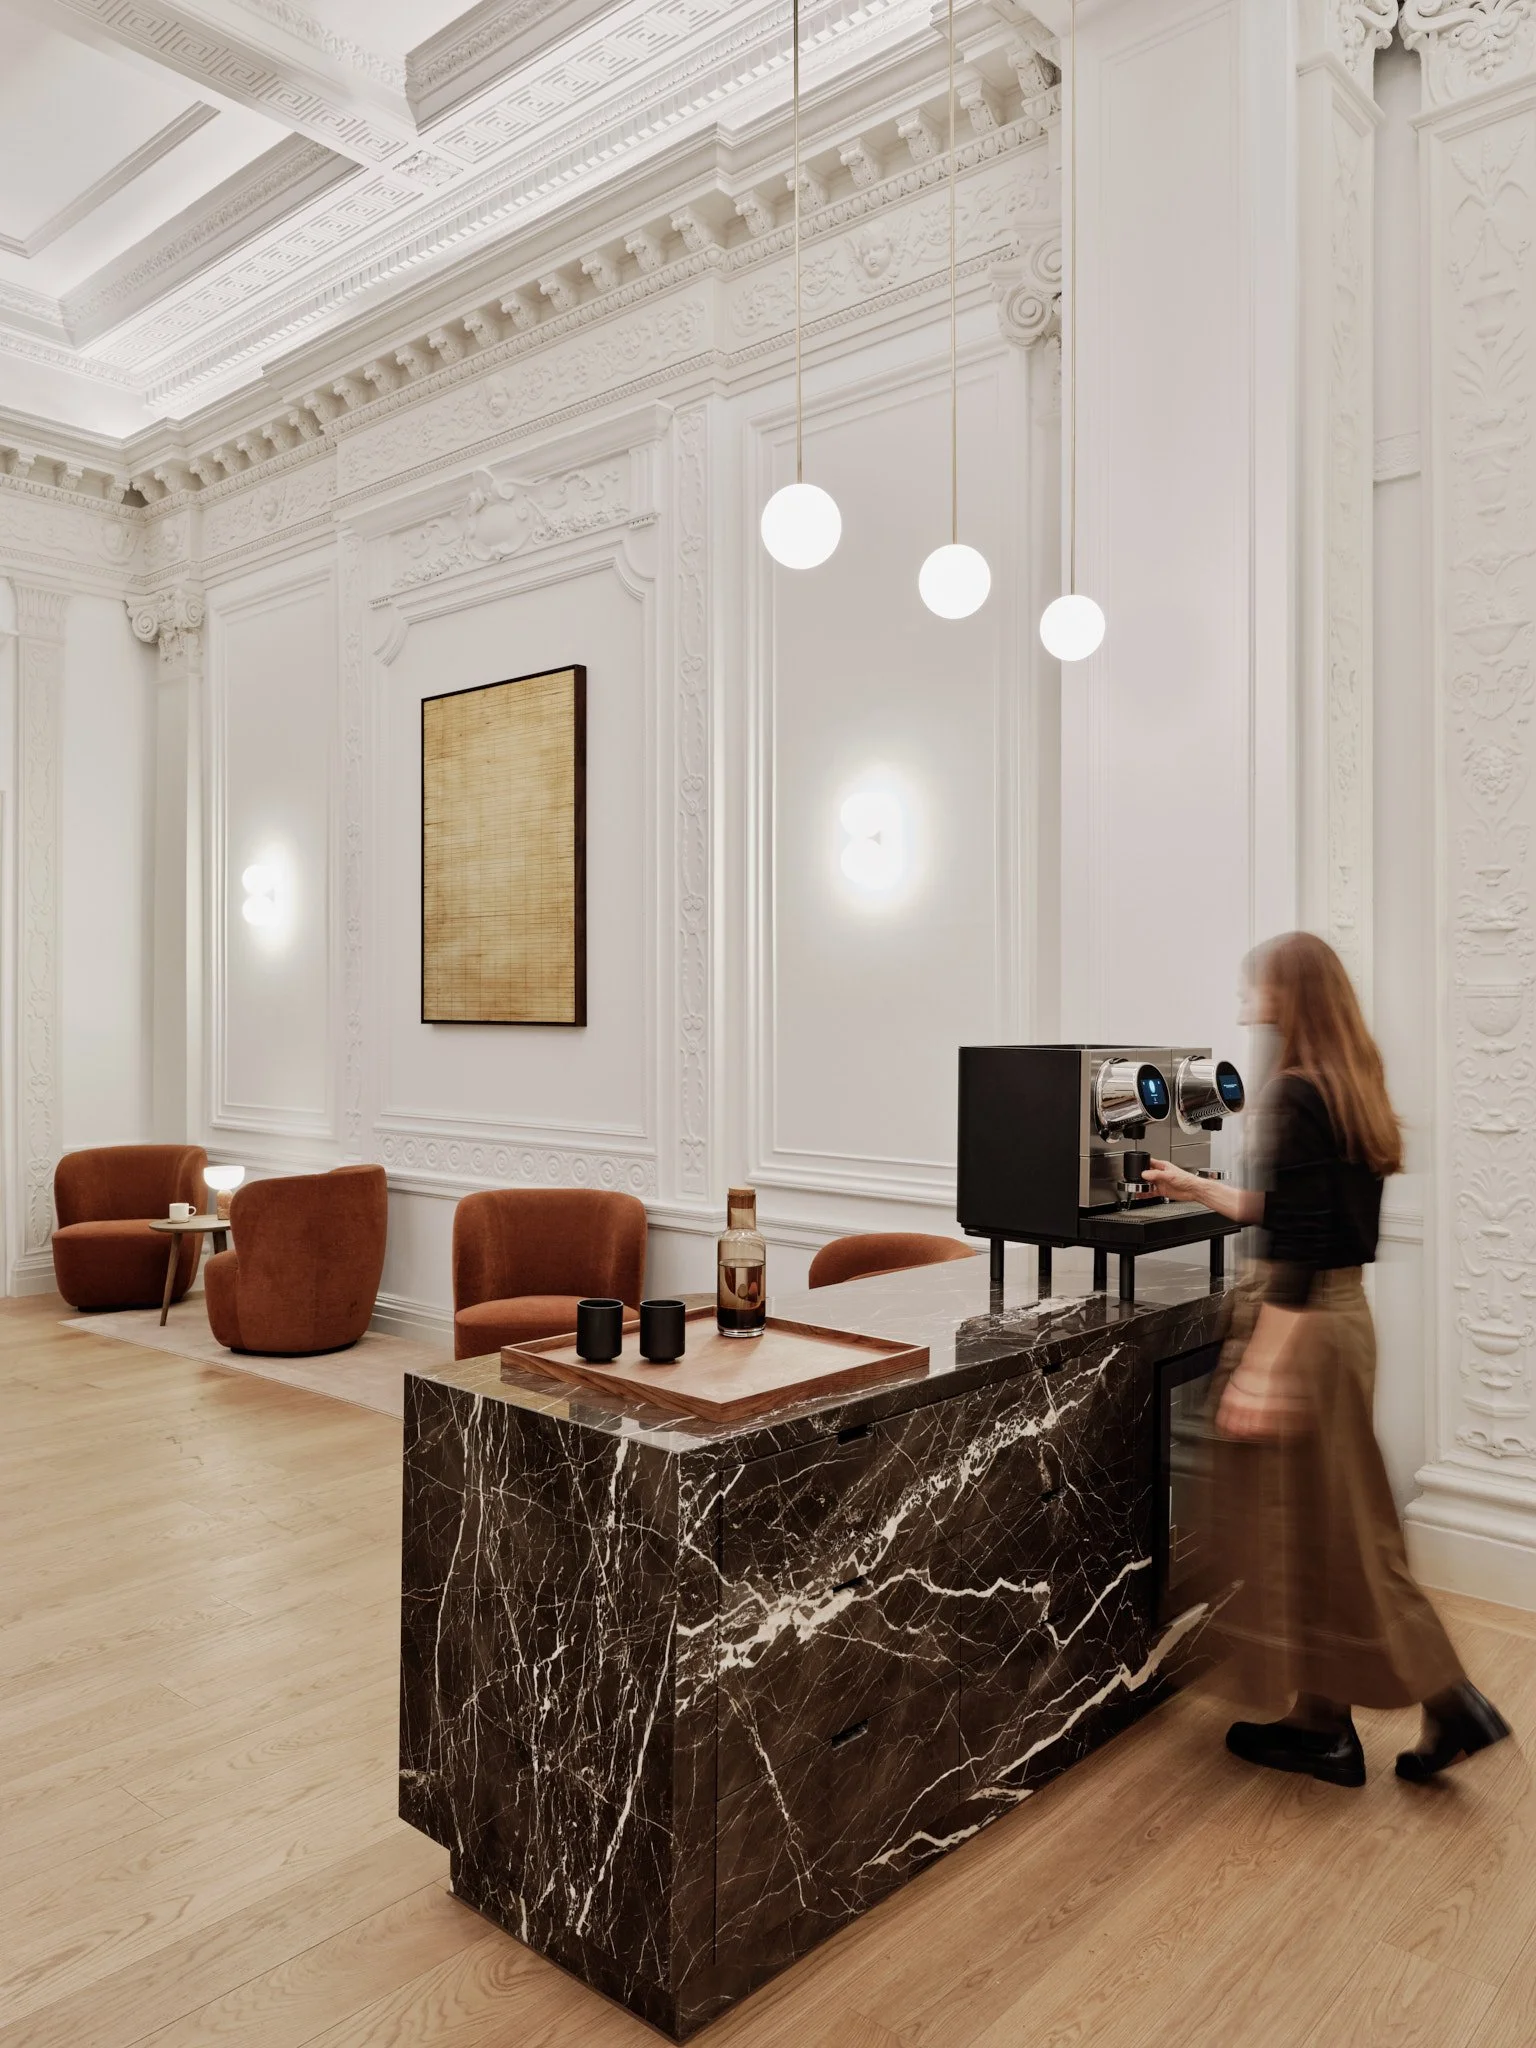
The black marble tenant coffee bar echos the reception desk while new polished brass pendant light drops visually divide the space. Cable runs from below are concealed behind MDF box outs at the adjacent pier and downstand.
A lighting strategy for a deep plan reception
The three zones in a deep plan needed to read as one space, with more light reaching the centre of the floorplate. Concealed high output LED cove lighting at a single warm colour temperature forms the base layer, and polished brass accent fittings layered over it add interest and focus, including a wall light on either side of the fireplace.
The challenge in delivering this design was that all wall and ceiling surfaces were covered with highly ornate plasterwork protected by the Grade II listing. The marble floor at the front entrance was original, so raised access floors to run new cabling were not viable. We could not drill through downstand beams or chase into historic walls for new cable runs.
The fire alarm panel needed relocating to allow symmetrical lighting either side of the fireplace, the emergency lighting needed upgrading, and the front entrance had no cove to conceal new LEDs, which made the technical task of delivering the strategy far from routine.
Concealing LED lighting where a listed front entrance has no cove
With no cove at the front entrance to conceal LED lighting, we designed a small aluminium LED channel with an L profile and a brass finish, running at high level across the pilaster tops. It reads as a fine new architectural crown rather than a service route, and it is clearly distinguished from the existing fabric as new work. Powering it required new conduit through a historic plaster downstand, so to avoid cutting into it we built a coffered MDF box out to the beam that repeats the geometry of the ceiling coffers, conceals the cable run completely and leaves the structural beam behind it untouched. The existing pendant at the front entrance, which blocked daylight and views of the ceiling, was removed and not replaced, and the ceiling was patched with care.
Lighting the lounge and coffee zones
In the central lounge, we replaced the large, solid pendant with a gently moving Calder like mobile of fine wire hung with globe lights. Unlike the pendant it replaced, the mobile does not obstruct the ceiling, so the plasterwork can be seen clearly from across the room. It sits in front of the historic fireplace as a contemporary focal point, setting new against old in a composition that reads as deliberate architecture rather than afterthought lighting. A deep cove already ran around the perimeter with power in place, so the ceiling needed only new high output LEDs with a wider spread to skim light across the ornate plasterwork.
The rear pendants were removed entirely, because the increased output of the new LEDs made them unnecessary and removing them left the ceiling unobstructed. The rear coffee zone kept its existing cove, refitted with new LEDs matched in warm colour temperature to the other zones, so all three read as one scheme.
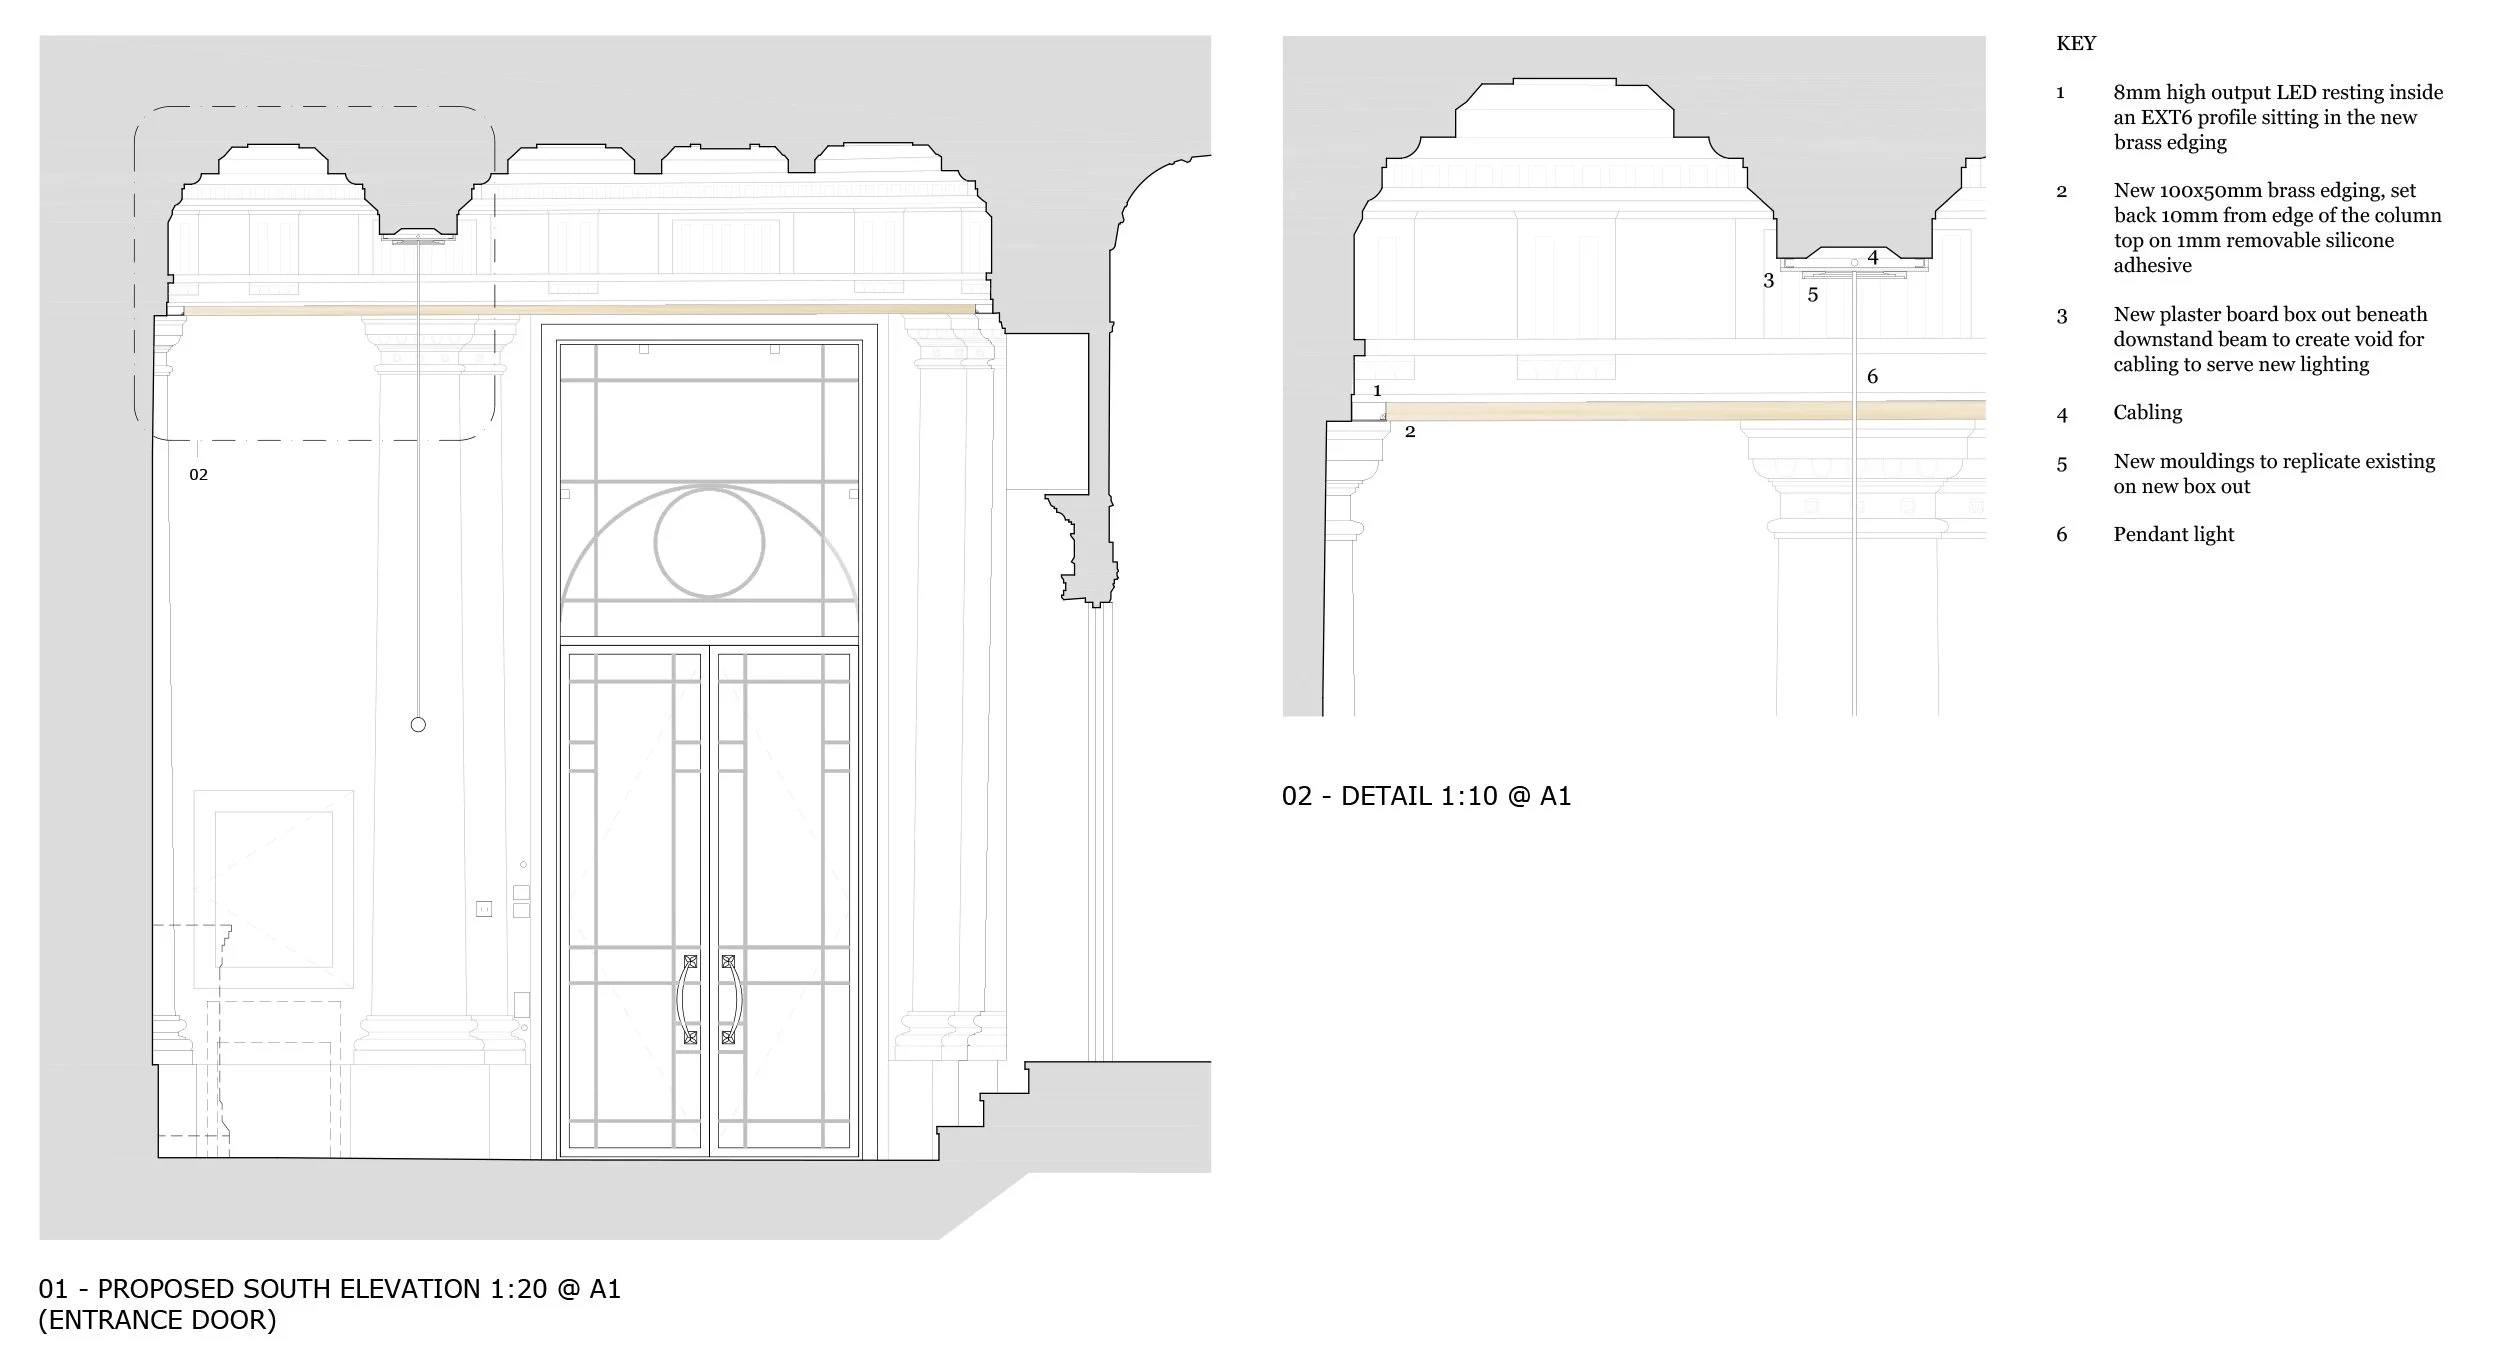
Technical drawing showing boxed out MDF panelling below downstand beam to conceal new cable run to pendant lights above reception desk that avoids the need to chase into existing historic fabric. New brass crown to conceal new LED light cove in this area also shown.
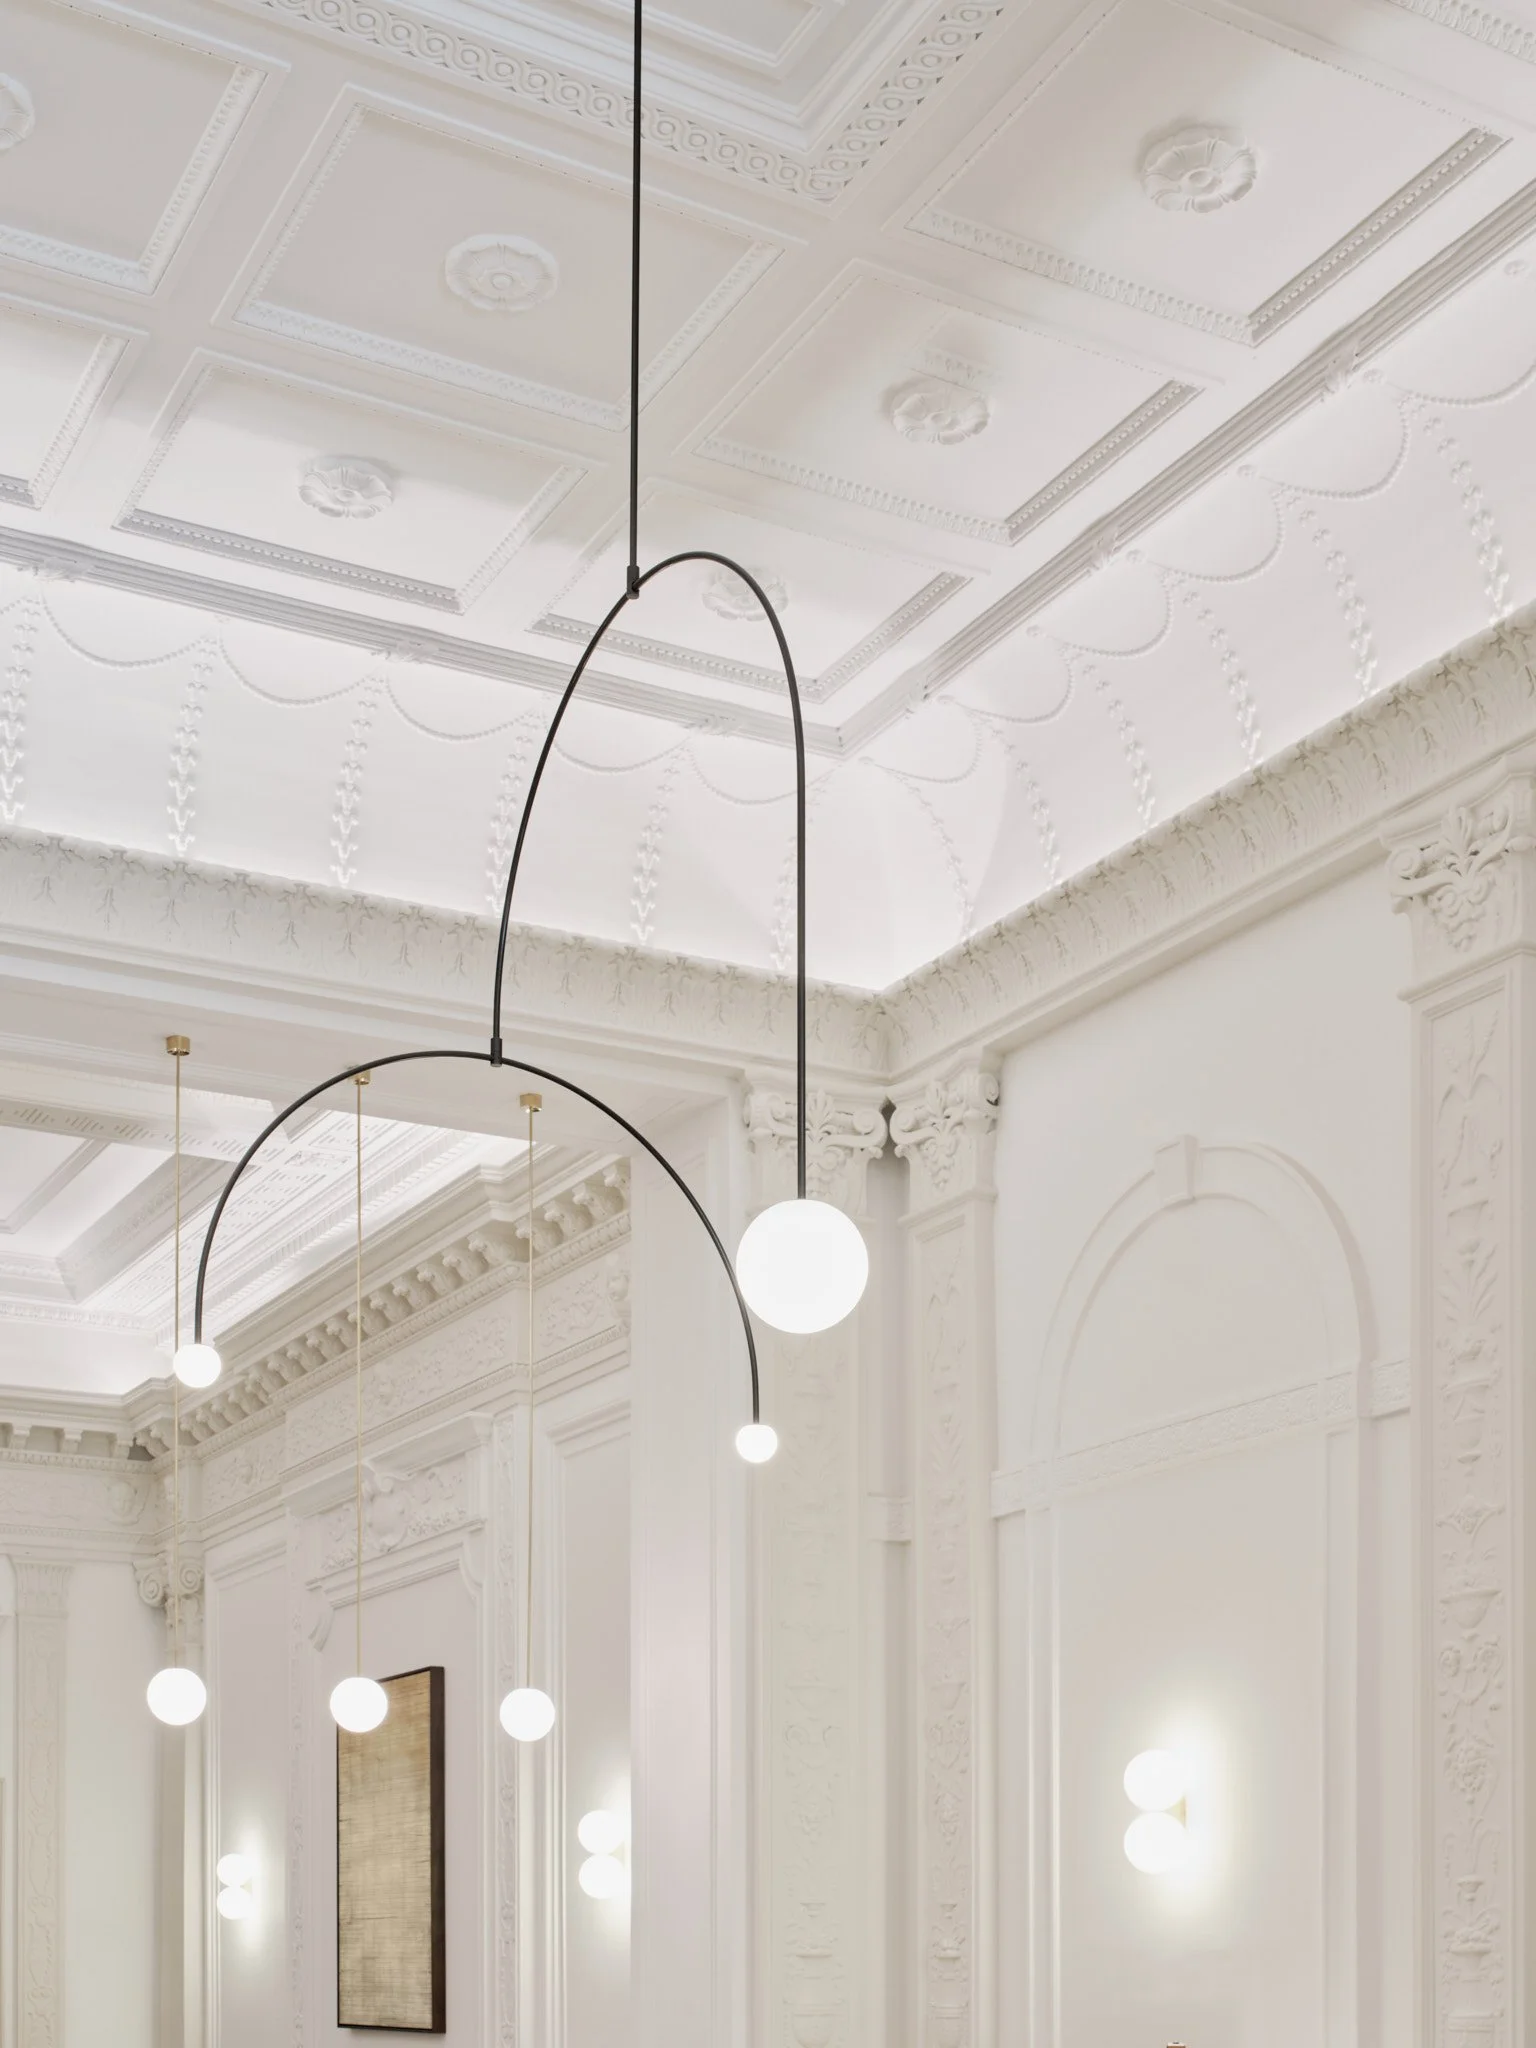
An elegant Calder like mobile replaces the solid pendant that once blocked views of the ornate ceiling.
Relocating the fire alarm panel
The fire alarm panel needed a new position near the front desk that would not compromise the historic fabric. We carefully chose a plain flat wall with no ornamentation and argued successfully that chasing into it to supply power from the lower ground floor below would not harm the significance of the building.
Emergency lighting and cable routing in a listed reception
Emergency lighting was the more difficult problem, because meeting lux levels meant bringing new power from low level to high level. As at the front entrance downstand, we boxed out a plain pier with a removable MDF casing that conceals the cable run and avoids damage to the existing fabric.
Agreeing cable routes before starting on site
Working with the services engineers and the contractor's electrical subcontractors early in the design phase allowed us to agree cable routes and secure listed building consent before work started on these areas, which prevented delays to the approval process.
The outcome
The marble fireplace now sits in balance with a wall light on either side, and the polished brass fittings add a contemporary note without competing with the ceiling. The receptionist has a comfortable place to work, and visitors and occupants alike step into a generous lobby where the period plasterwork and fireplace once again command the room.
The ground floor unit had stood vacant for over a year before it was let four months ahead of completion on the strength of our early visualisations. The layout changes, the tenant coffee bar and lounge, and the new lighting design have since made the lobby a lively space used by tenants throughout the day.
For more information, refer to our project page.
Frequently asked questions
How do you install new lighting in a Grade II listed building without damaging historic plasterwork?
We design the cable routes around the historic fabric rather than through it. In this Mayfair reception on Piccadilly we hid new conduit behind coffered MDF casings that repeat the geometry of the ceiling coffers, so the beams and plasterwork behind them stayed untouched. Chasing was limited to one plain wall without ornamentation for the relocated fire alarm panel, where we argued successfully that it would not harm the significance of the building.
How do you add LED lighting to a listed reception with no cove?
At this Grade II listed office on Piccadilly we designed a small aluminium LED channel with an L profile and a brass finish that runs at high level across the pilaster tops. It reads as a fine new architectural crown rather than a service route, and it is clearly distinguished from the existing fabric as new work.
Can a lighting and layout refurbishment help let vacant office space in a heritage building?
It can. The ground floor unit in this Mayfair building had stood vacant for over a year and was let four months ahead of completion on the strength of our early visualisations. The relocated reception desk, the tenant coffee bar and the new lighting now keep the lobby busy with tenants throughout the day.
When should cable routes be agreed on a listed building refurbishment?
Before work starts on the affected areas, and ideally early in the design phase. Any route that touches historic fabric needs the agreement of the local authority through listed building consent. Here we worked with the services engineers and electrical subcontractors early, agreed the routes and secured consent before starting these works, which prevented delays to the approval process.