
4 Top Tips for Sustainably Extending a Victorian Terrace
Sustainability sits at the centre of every 4SA project. We design with natural, breathable materials and low carbon strategies for heating and cooling, always balancing performance with the character of the historic buildings we work on. Our project in South London, Eucalyptus House, shows what this looks like in practice: a Victorian terrace extension in the Trinity Gardens Conservation Area that addresses both embodied carbon and operational carbon, without compromising the qualities that make the building worth conserving in the first place.
Drawing on the lessons from this project, together with our experience as RIBA accredited Conservation Architects, here are our four top tips for sustainably extending a Victorian terrace.
1. Install photovoltaic panels, positioned with the Conservation Area in mind
We secured planning permission from Lambeth Council to fit photovoltaic (PV) panels to the roof of Eucalyptus House, within the Trinity Gardens Conservation Area. Once installed, the panels will reduce the property's operational carbon and its electrical running costs.
PV panels are not permitted development in every borough, which is where a Conservation Architect can assist. At Eucalyptus House, the three PV panels will sit on the south east slope, discreetly positioned behind the tall parapet wall at the front of the house, so as not to be visible from the street or surrounding conservation area . The panels are fitted with a battery, and the payback period has been calculated at 11.7 years, well within the manufacturer's 25 year warranty term.
Rooflights and chimneys can restrict the position, size and output of the panels, so it pays to plan the array early, alongside the wider architectural design, rather than as an afterthought once planning permission is secured.

Eucalyptus House in South London, where photovoltaic panels will sit on the south east slope of the existing butterfly roof, hidden from the street by the front parapet wall.
2. Upgrade the thermal envelope with breathable materials
Solid masonry walls need to breathe, so standard rigid insulation is rarely the right answer in heritage properties. At Eucalyptus House, we specified breathable wood fibre insulation and a top coat of lime plaster for the existing solid brick walls at the front and rear of the house, finishing them with a breathable mineral paint. This combination improves thermal performance while allowing moisture to move through the wall as it always has, protecting the fabric of the building and minimising the risk of mould and damp.
Acoustic insulation between floors can also be considered during a deep retrofit to reduce noise travelling between spaces through the floor. In the Eucalyptus House we specified dense mineral wool insulation from Rockwool fitted between the joists before the salvaged floorboards went down.
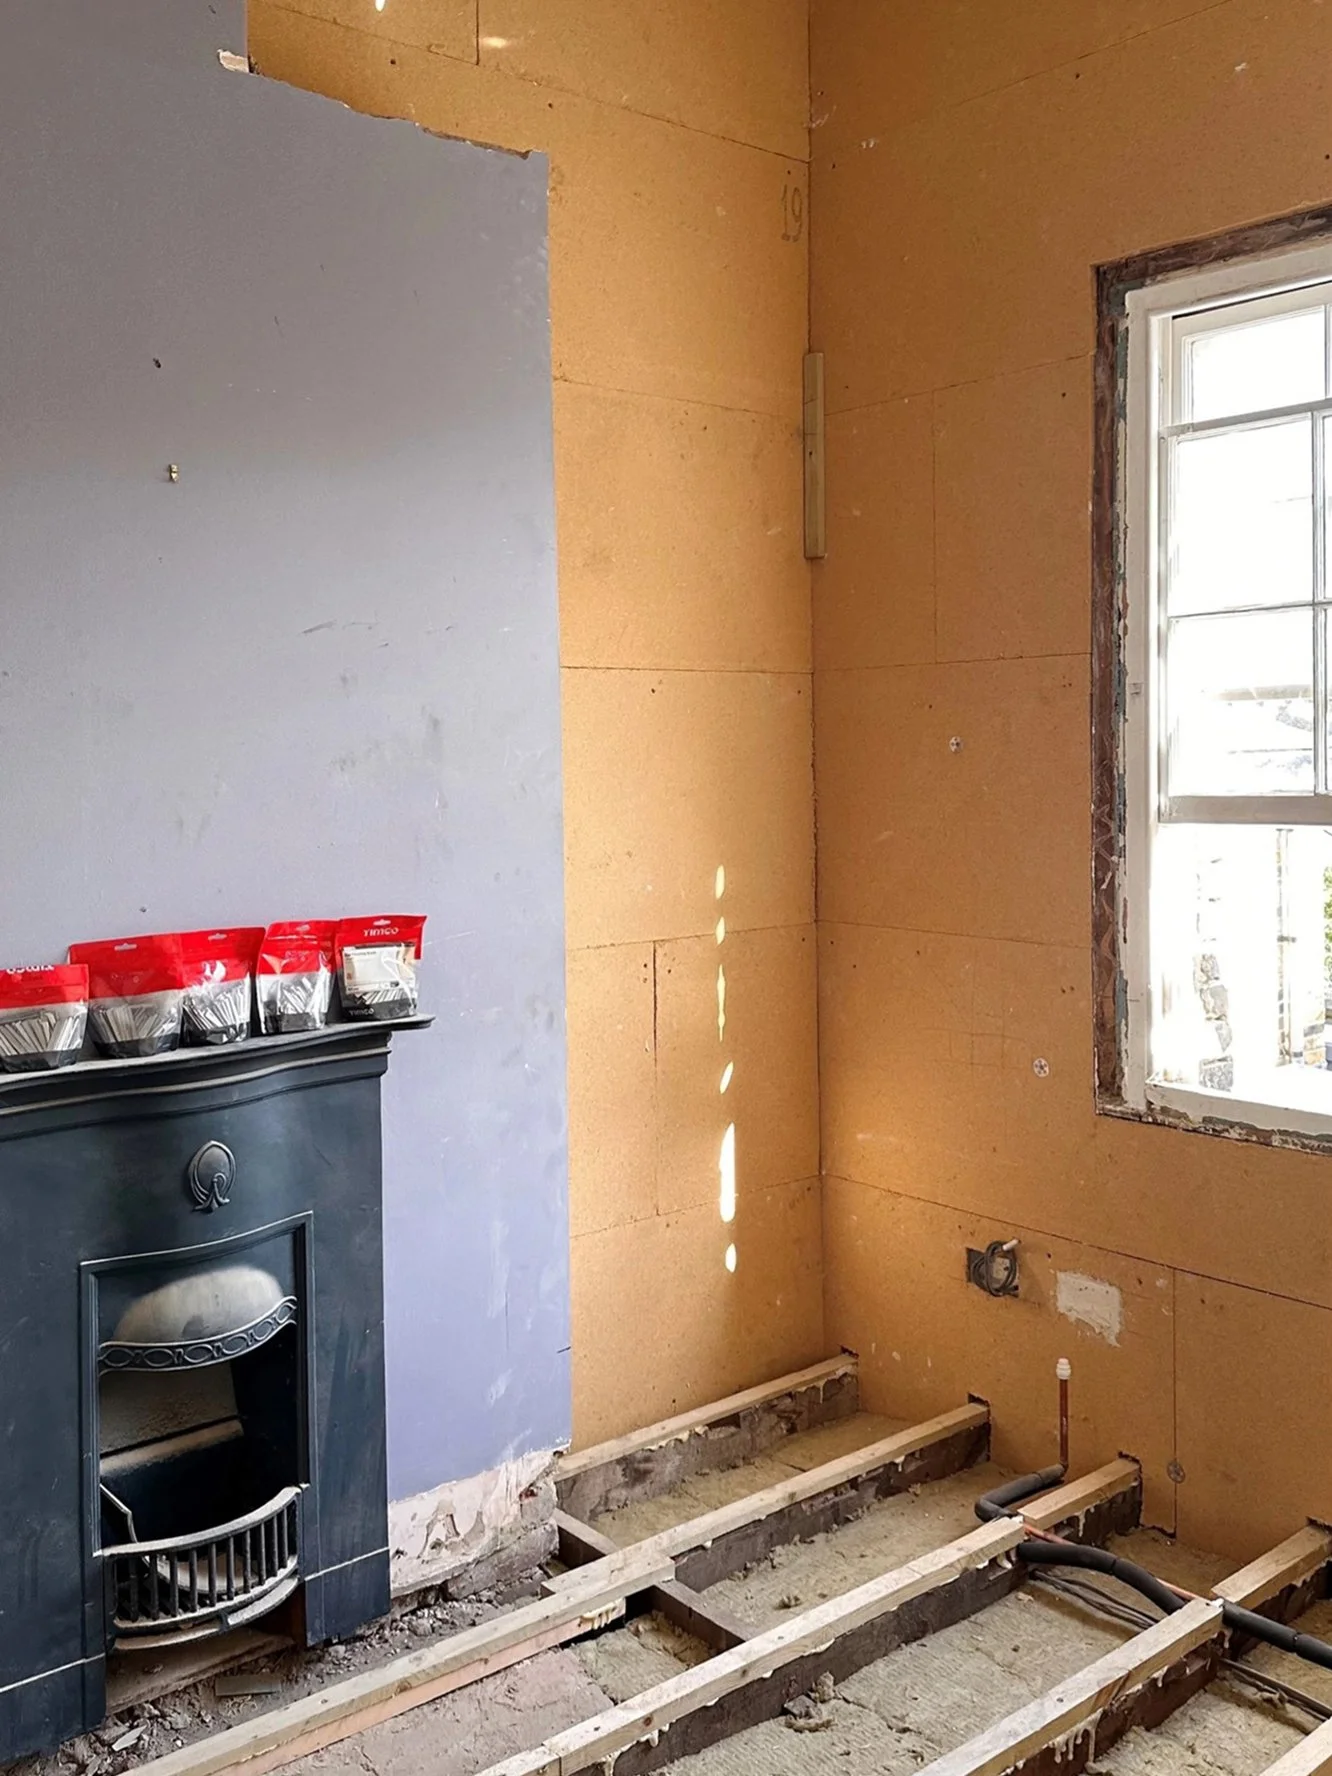
The existing solid brick external walls are insulated with breathable wood fibre insulation, while acoustic insulation is fitted between the floor joists ahead of the salvaged floorboards going down.

Salvaged Victorian floorboards, sourced from a house less than three miles away in South London, being reused at Eucalyptus House.
3. Reuse locally sourced building materials
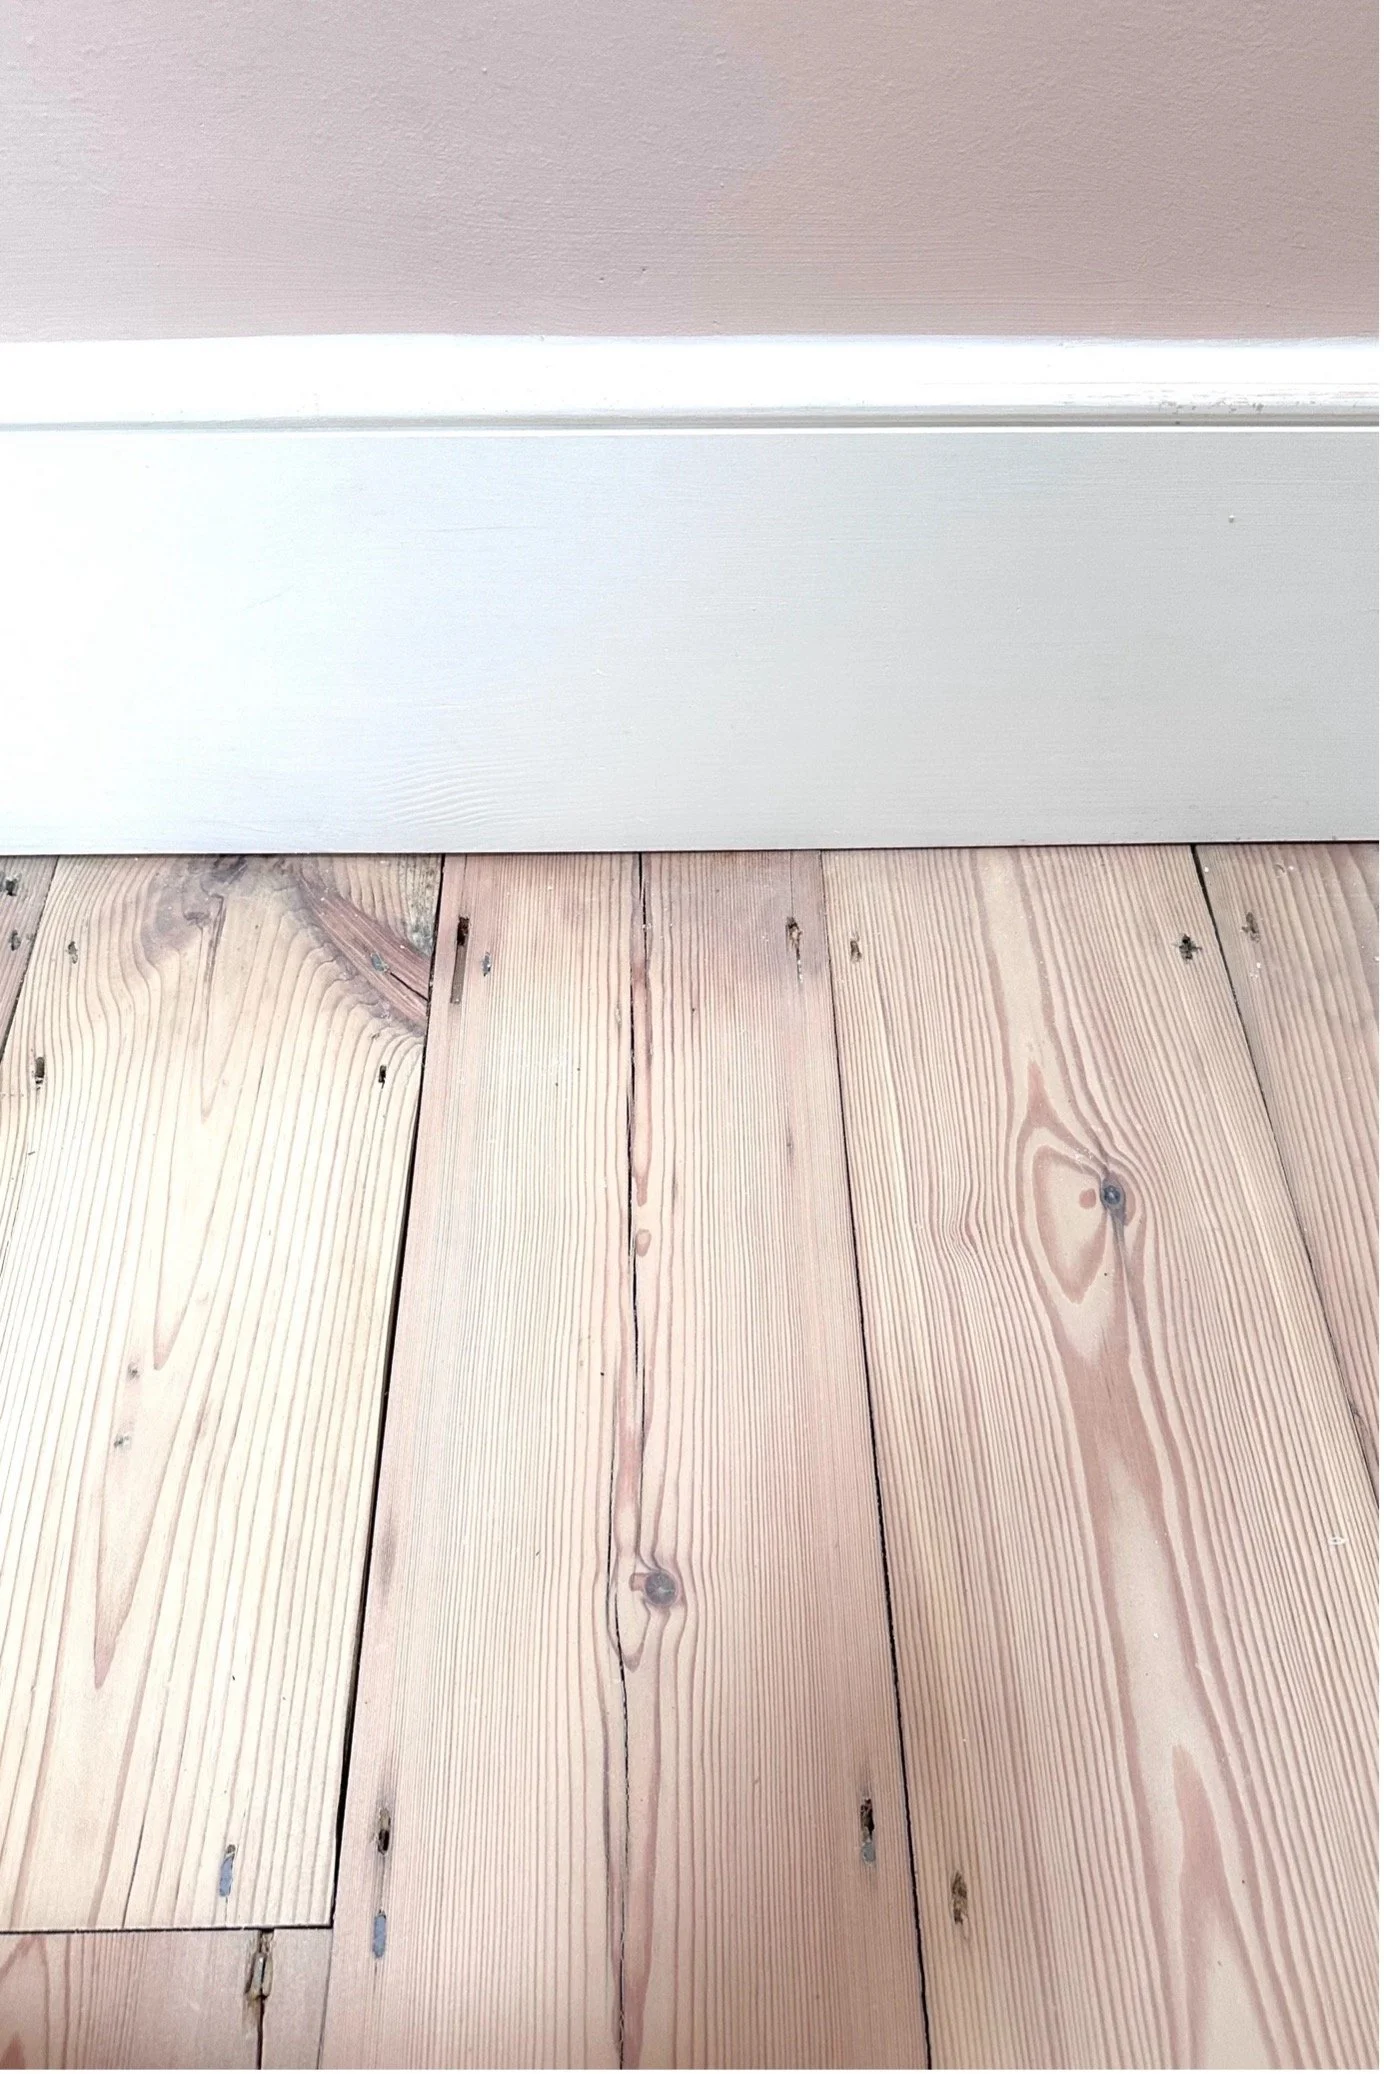
These salvaged boards bring so much character to the space—every knot and nail hole tells a story.
Many of the original floorboards at Eucalyptus House were cracked, split, or had already been replaced with mismatched newer boards. Rather than specify new timber, we sourced salvaged Victorian floorboards to replace them.
Through close coordination with our contractor, we found a match on a project less than three miles away in South London, where existing timber floorboards were being removed. It meant negligible transport carbon, no new timber, and a better match to the character of the existing rooms.
Opportunities like this depend on keeping communication open between architect, client and contractor throughout a project, so that the right material can be redirected to the right site rather than sent to landfill and it is something we always endeavour to keep abreast of at 4SA.
4. Specify double glazed heritage windows
Eucalyptus House sits down a mews within the Trinity Gardens Conservation Area, so replacing the single glazed windows required care. The mullion arrangement, sash horns and frame detailing were all matched as closely as possible to the originals, so the new double glazed units read as heritage windows rather than modern replacements.
Window replacement is not permitted in every Conservation Area, and it is rarely permitted at all on Listed buildings, so it is worth speaking to a RIBA accredited Conservation Architect and securing permission from the council before committing to new windows.
Replacing windows without also insulating the surrounding wall only solves half the problem as while cold draughts may be removed, you will still experience heat loss through the walls - rather like wearing a warm hat with no coat. If the wall is not already insulated, addressing this when replacing windows is the time to do this so that the window frames and architraves for the increased wall thickness can be incorporated at the same time.
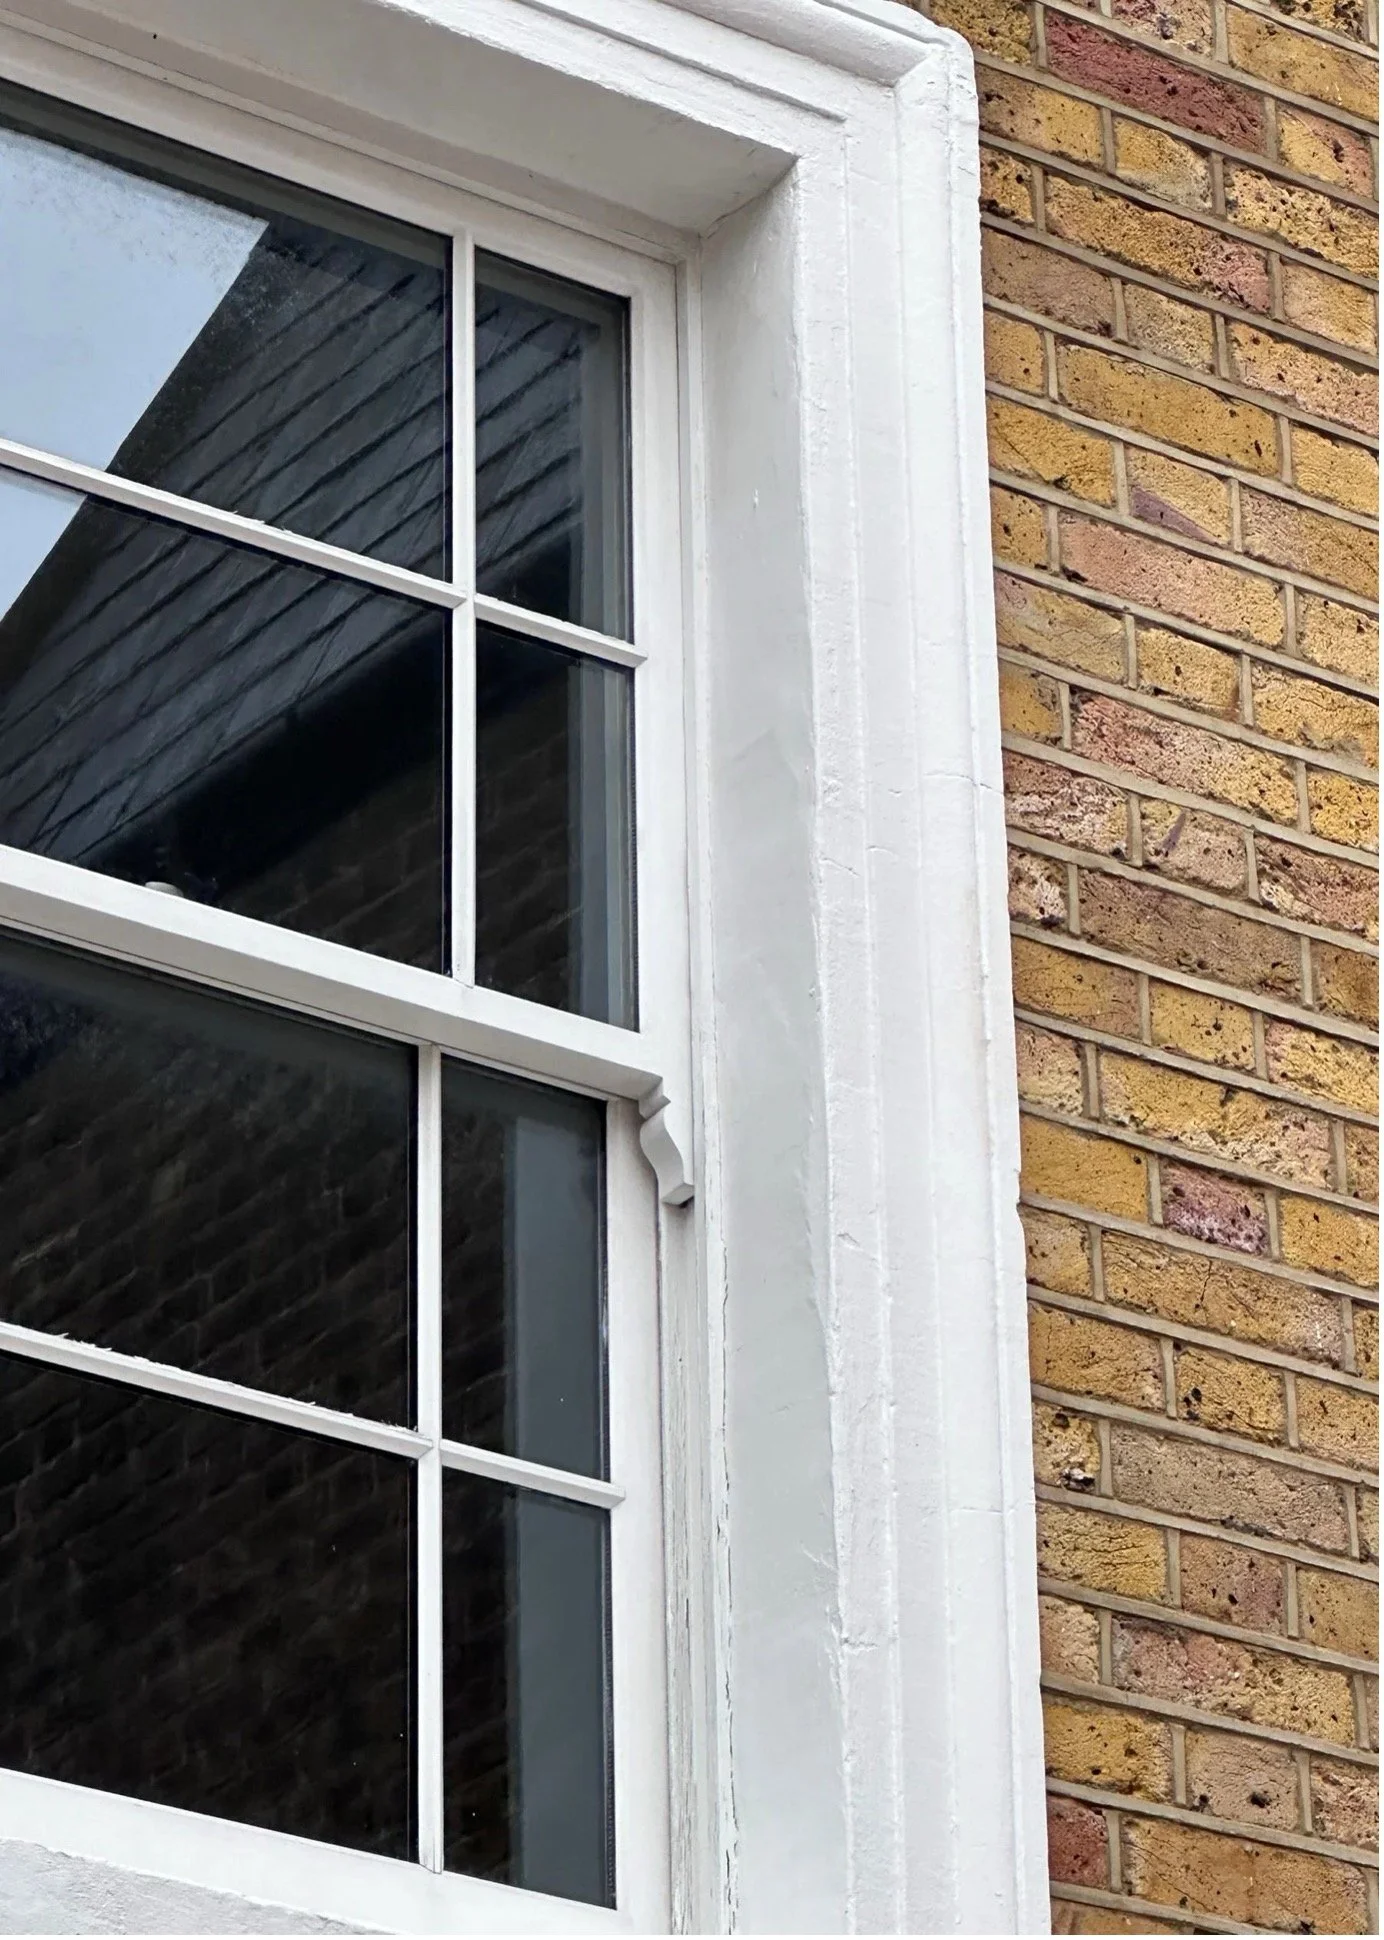
Mullion arrangement, sash horns and frame detailing have been carefully matched to the original windows in these double glazed replacement units.
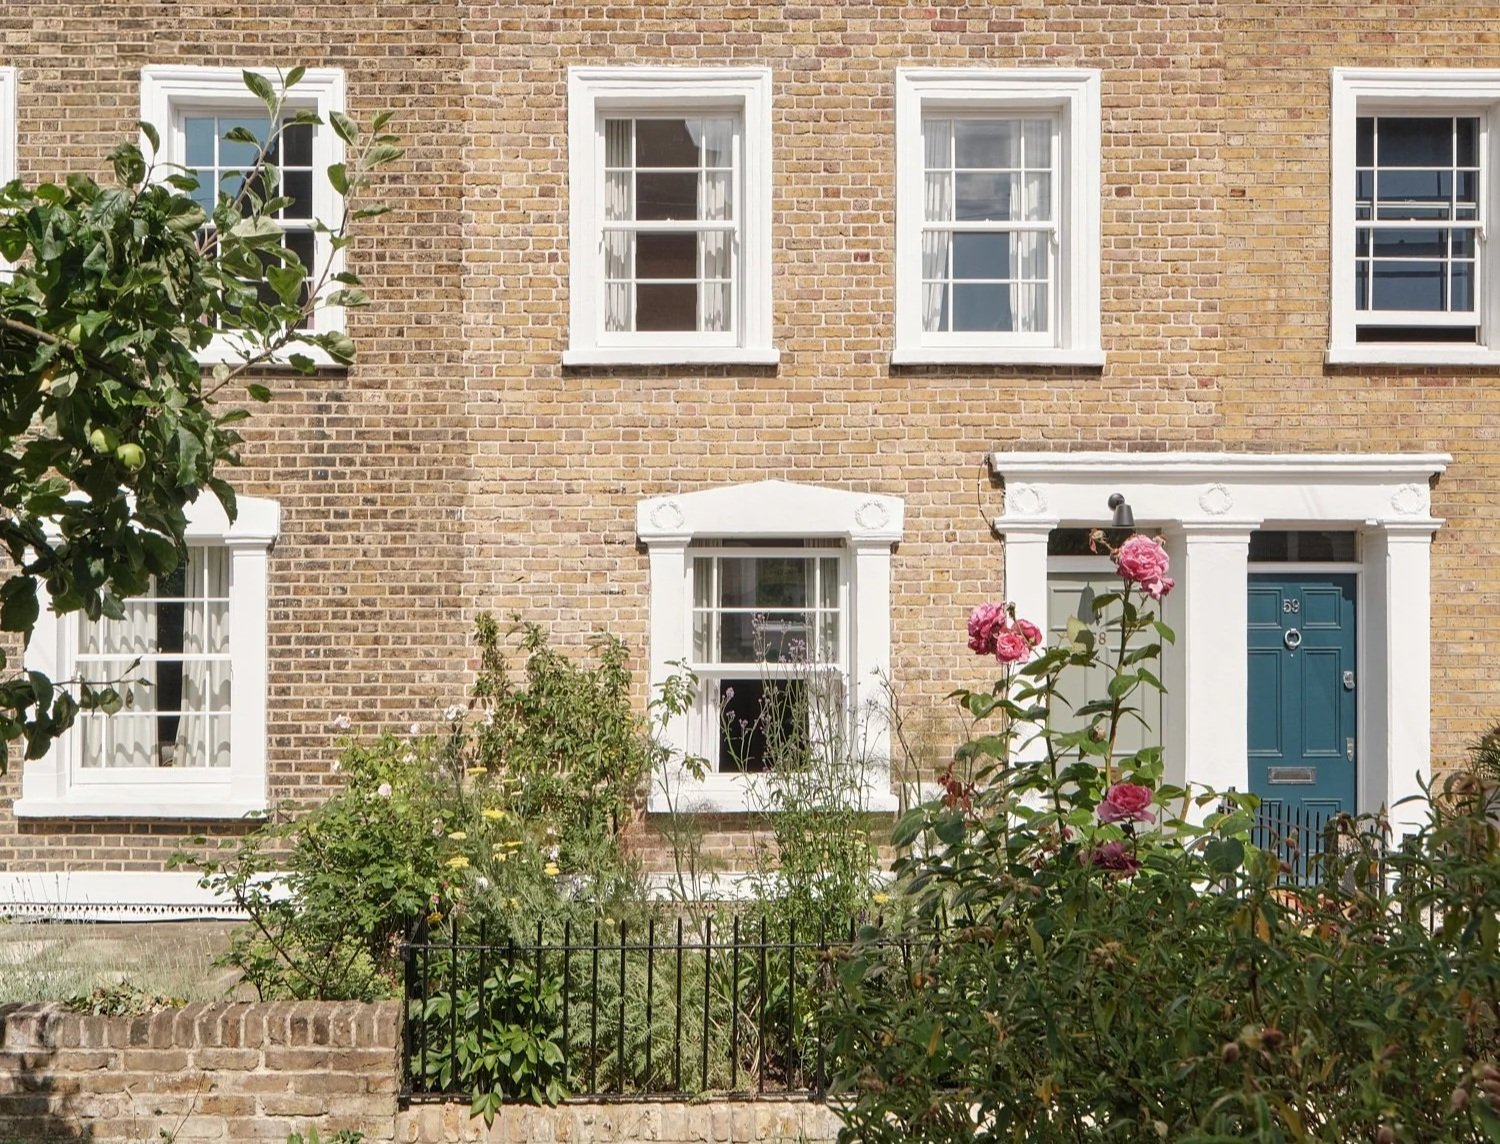
Front elevation of Eucalyptus House, showing new double glazed heritage windows, and the parapet wall fully concealing the pv panels beyond from the street.
These four tips are a starting point, not an exhaustive list. The right approach for your Victorian terrace will depend on budget, listed status and the existing condition of the building. If you are considering a sustainable extension to your Conservation Area home, get in touch to talk it through.
Frequently Asked Questions
Can I install solar panels on a Victorian terrace in a Conservation Area?
Often, yes, but PV panels are not automatically permitted development in every Conservation Area, and their position on the roof matters. Panels are more likely to be approved where they are not visible from the street, for example on a rear or side facing roof slope, or concealed behind a parapet, however this can effect their efficiency and therefore their payback period. A Conservation Architect can advise on where panels are likely to be acceptable to your local authority before you commission a system.
Do double glazed windows need planning permission in a Conservation Area?
In most Conservation Areas, replacing windows does require permission, and on Listed buildings it is rarely straightforward. Matching the mullion arrangement, sash horns and frame profile of the original windows closely improves the chances of approval. Always confirm the position with your local authority, or with a Conservation Architect, before ordering replacement windows.
Is wood fibre insulation suitable for solid brick Victorian walls?
Solid masonry walls perform best with breathable insulation, such as wood fibre with a lime plaster finish, rather than standard synthetic insulation. Breathable materials allow moisture to pass through the wall as it was designed to, reducing the risk of damp and protecting the historic fabric.
Why insulate the walls at the same time as replacing the windows?
New double glazed windows only address part of the heat loss from a Victorian terrace. Walls typically account for the largest share of a facade, so insulating them at the same time, and adjusting the window frames and architraves to suit, gives a complete result rather than a partial one.
How do I start a sustainable extension to my Victorian terrace?
The right combination of measures depends on your budget, the building's listed or Conservation Area status, and its existing condition. Speaking to a RIBA accredited Conservation Architect early, before finalising the brief, is the best way to establish what is achievable and where planning risk sits. Get in touch with 4SA to discuss your project.