Justerini & Brooks townhouse & boutique
Location
City of Westminster
Conservation Area
St James’s Conservation Area
BUILDING
Four storeys plus lower ground floor townhouse
scope
Cat A base build (landlord) and Cat B fit-out (tenant), RIBA Stages 1-6
AREA
294 sqm (3,165 sq. ft) GIA
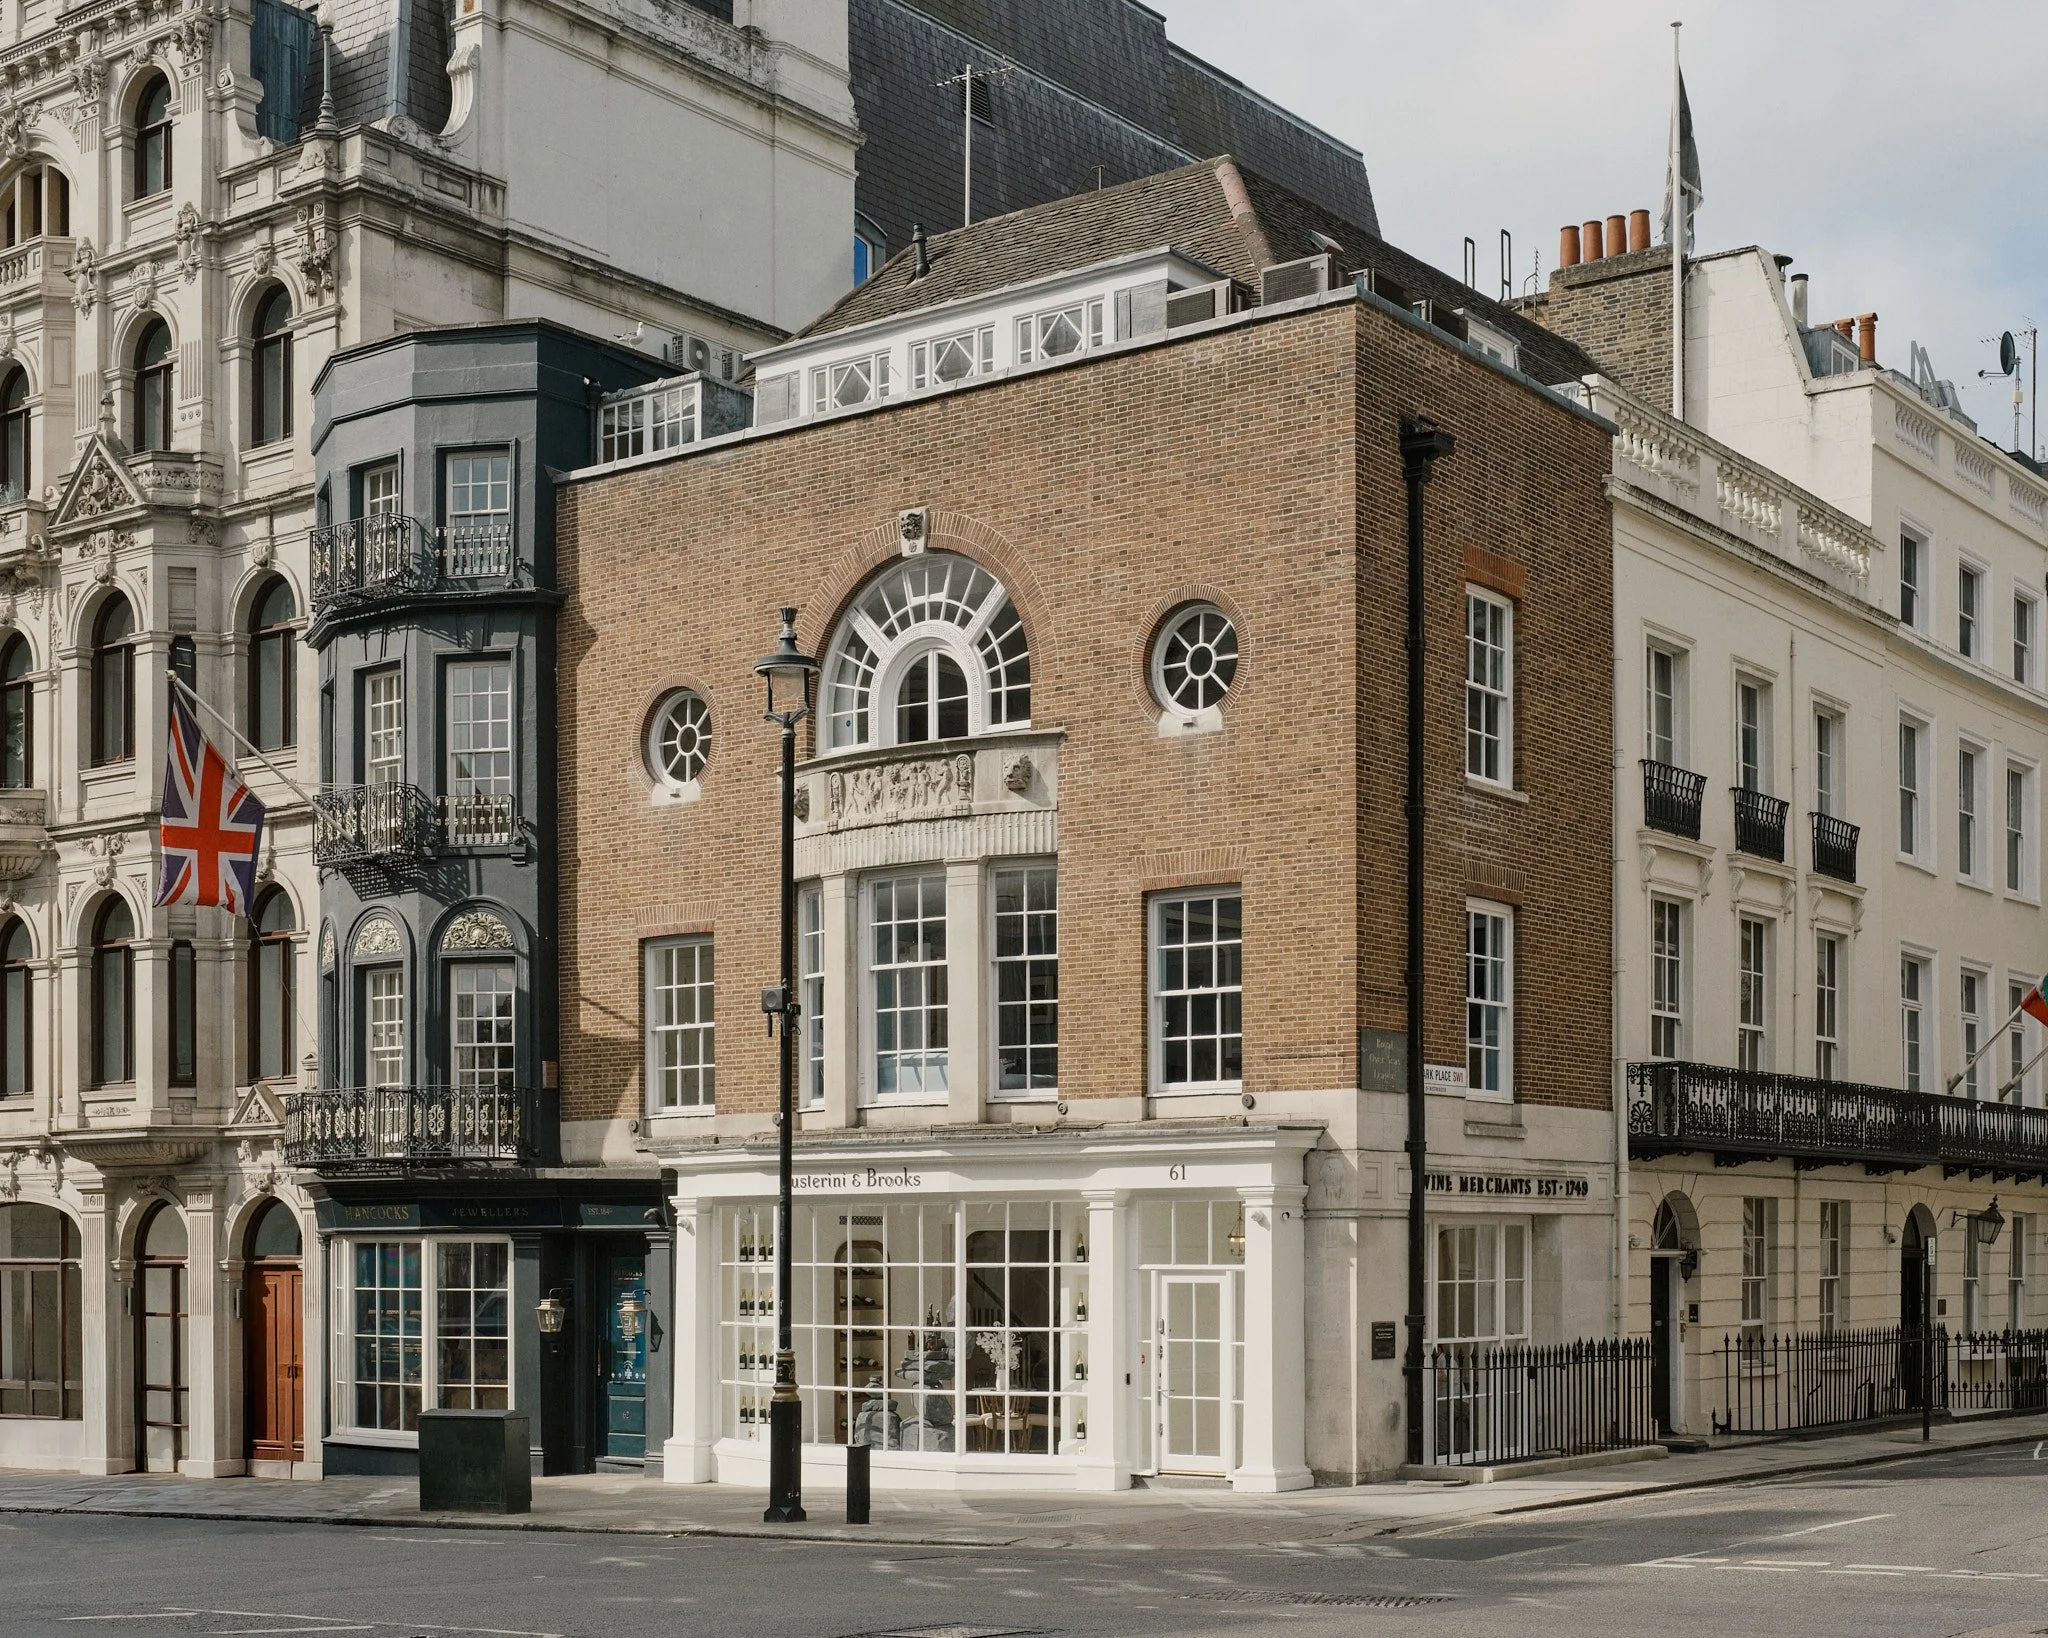
Cat A base build and Cat B fit-out of the flagship townhouse for Justerini & Brooks, one of London's oldest wine merchants, within the St James's Conservation Area, Westminster

Asset Strategy
4SA delivered both the Cat A base build for the landlord and the Cat B fit-out for the tenant, wine merchant Justerini & Brooks, working on the two simultaneously and carrying detailed knowledge of the building between them.
The base build strengthened historic timber floor joists of differing ages to carry enhanced fire compartmentation between floors, capped off services to suit the incoming tenant and avoid later rework, and reclaimed usable space at ground floor from a former protected route. With a single escape route and no secondary exit, the practice concealed a fire curtain within an intricate piece of joinery finished with traditional mouldings, sectioning off part of the floor so that furniture and bottles can be displayed in the ground floor boutique.
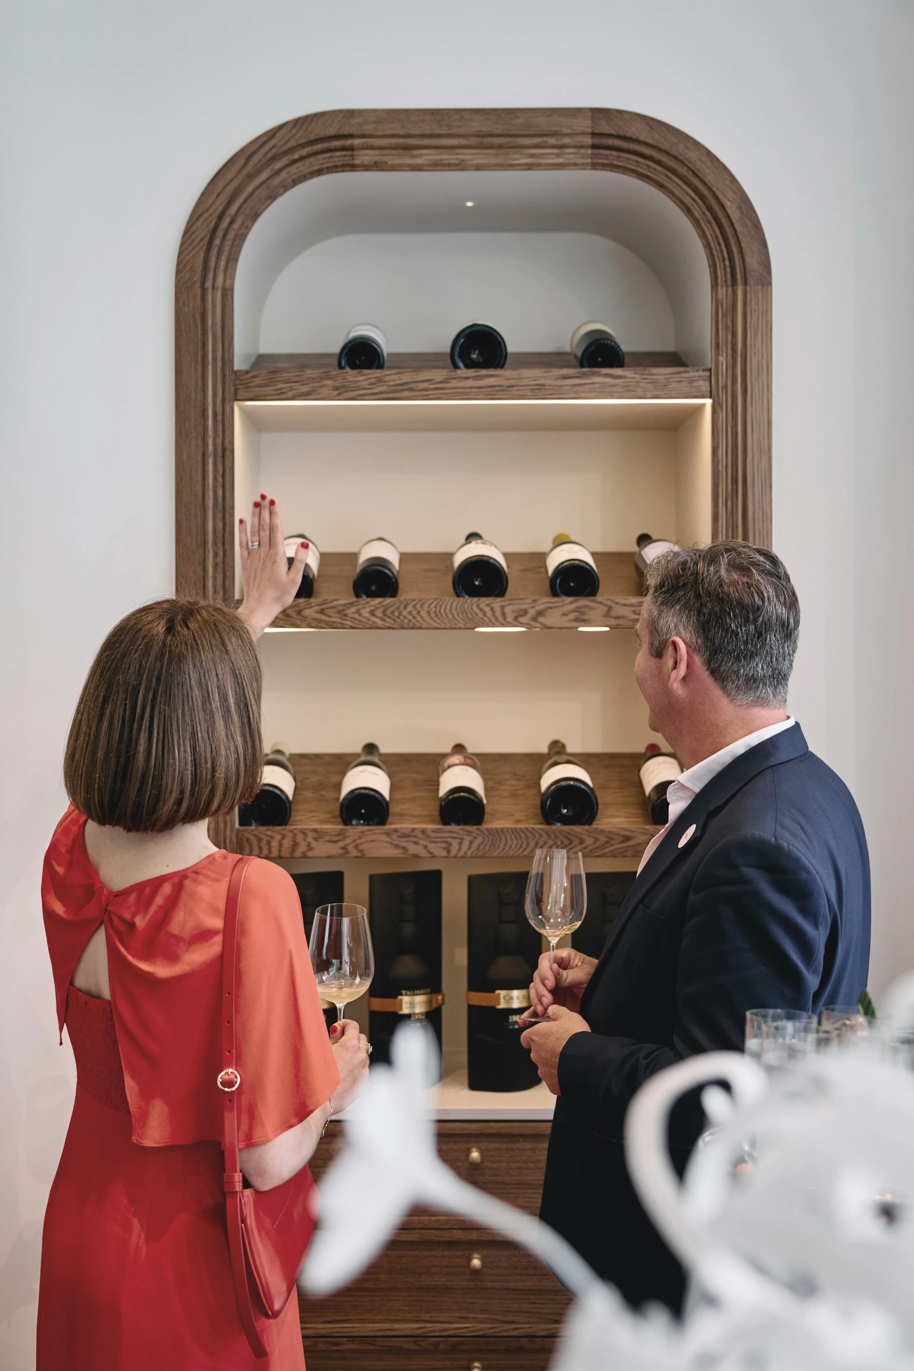
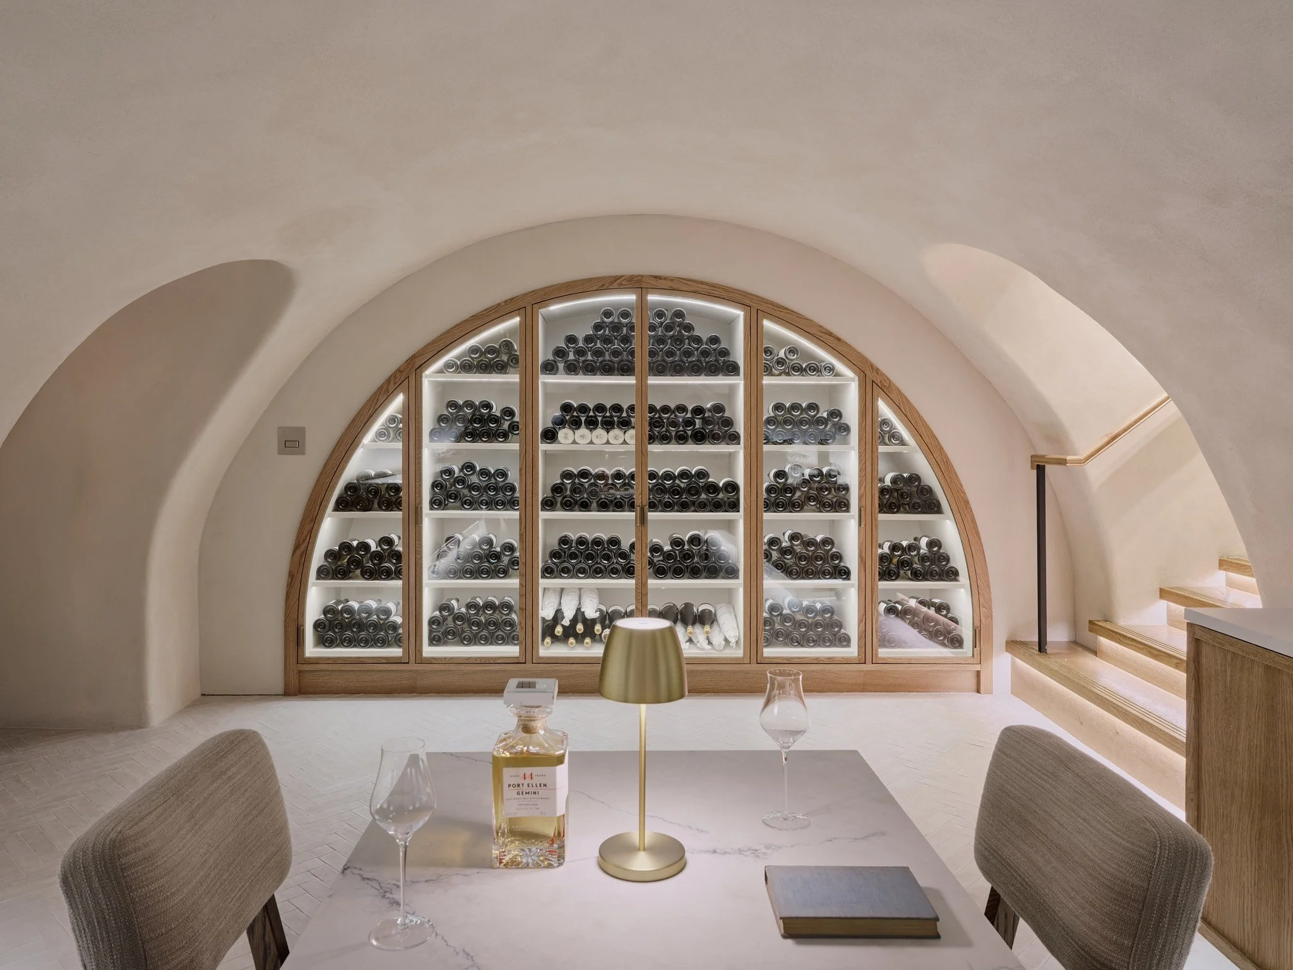
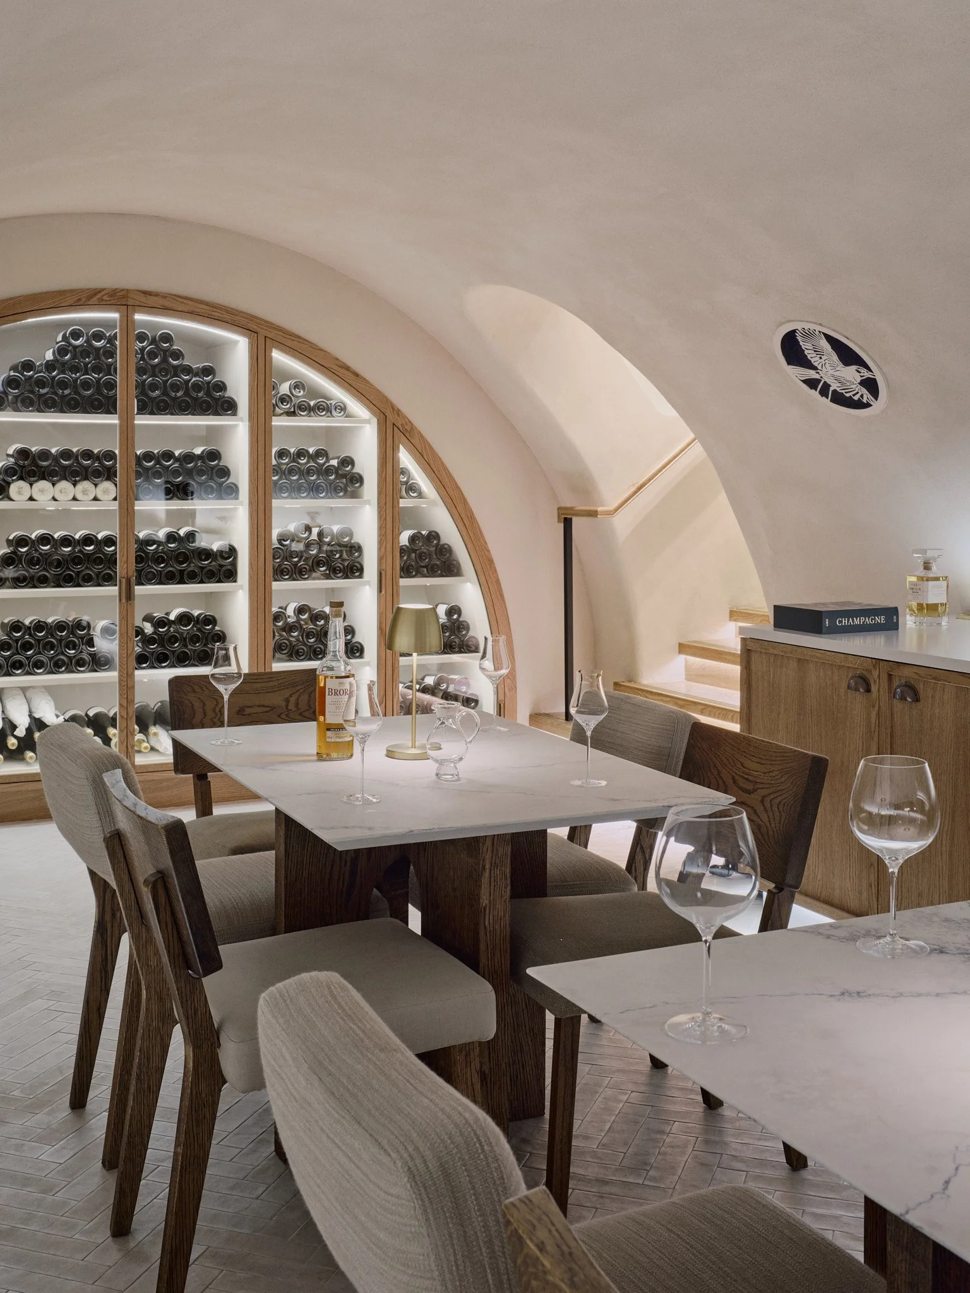
For the tenant, the fit-out conceals function on every floor to keep the finish uninterrupted, from a wet bar and pantry behind panelled doors to rotating bookcases that screen a mechanical riser and a bottle display that slides out to reach the server cabinet. Integrated mirrors expand the small floorplate, credenzas absorb services and storage, and a tasting room with a bespoke wine cooler sits within the existing arched ceiling cellar.
Heritage Approach
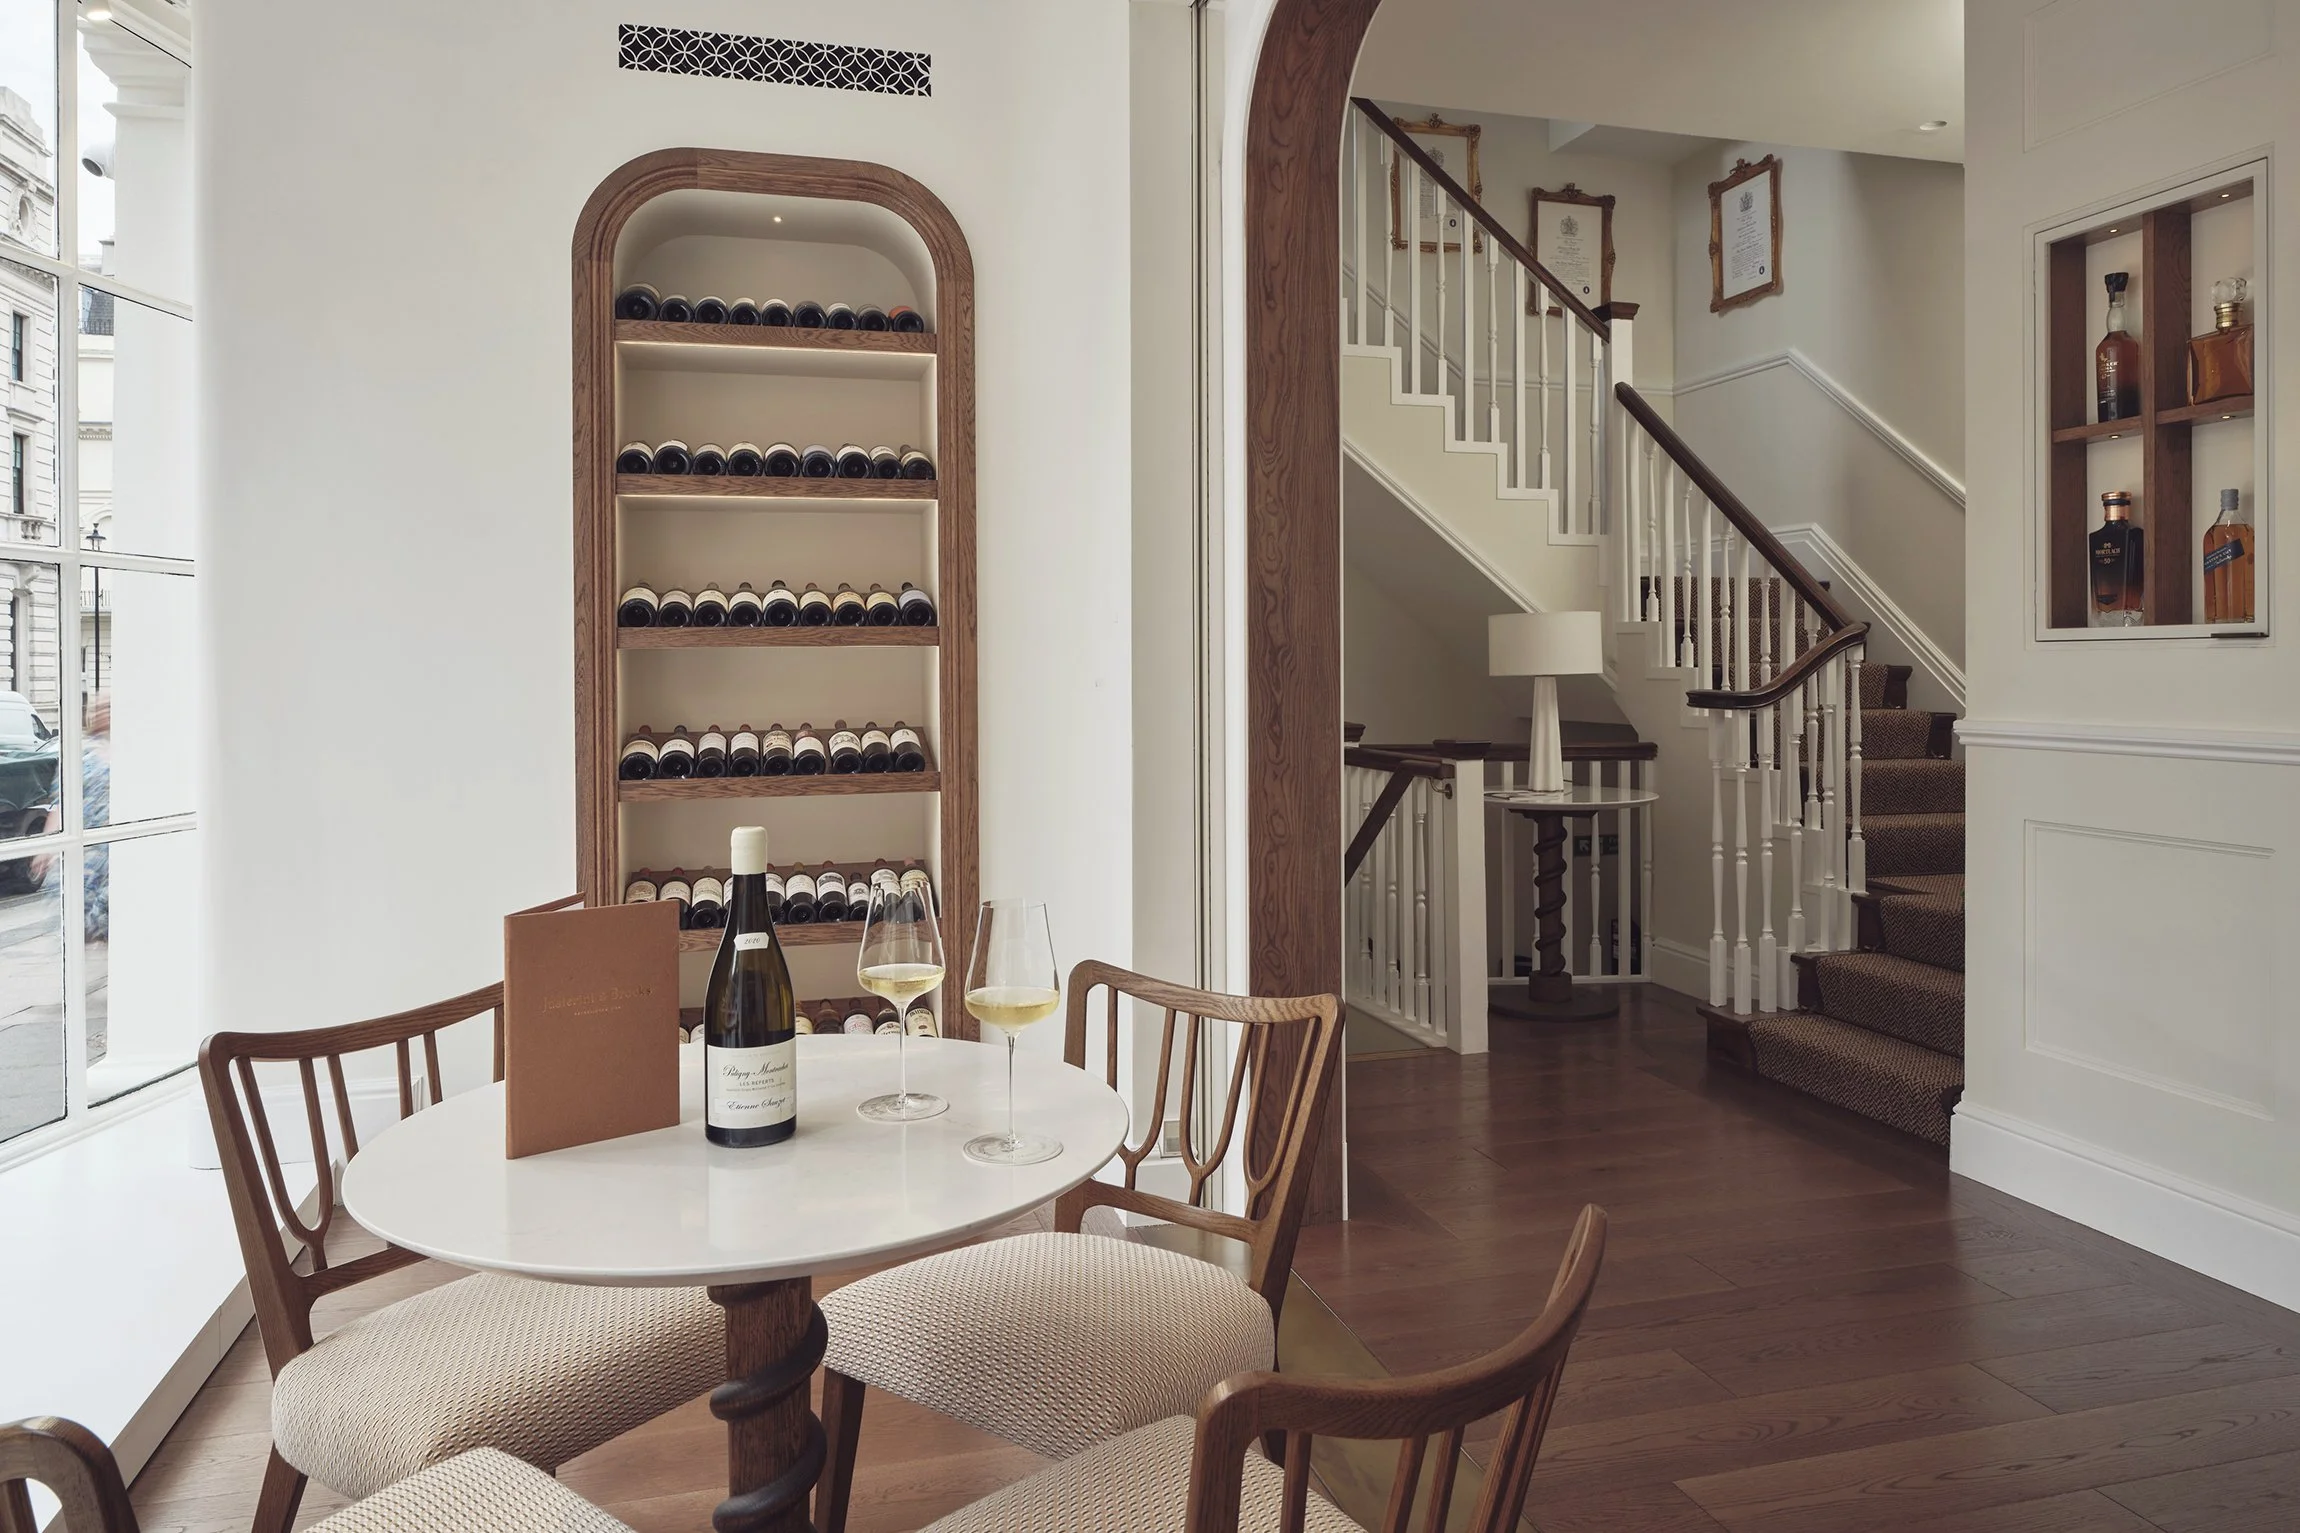
The building is unlisted but sits within the St James's Conservation Area. Original mouldings, wall panelling and skirting had been lost over the years, so 4SA reinstated them, restoring the interior to the grandeur of a London townhouse. Bespoke niches for the tenant's paintings were designed into the fit-out. 4SA also assisted the tenant in positioning their collection, including the royal warrants displayed along the staircase. Bespoke four-panel fire doors with brass ironmongery quietly meet fire regulations without disturbing the period character.
Sustainability
Gas was removed from the building, with traditional-style electric radiators in the WCs and concealed fan coil units delivering heating and cooling. Natural ventilation from the historic windows handles spring and autumn cooling without mechanical assistance. The stair runner, in a herringbone effect, uses regenerated nylon yarn, and new timber flooring is FSC-certified. Together with the removal of gas, these measures raise the building from its existing EPC D rating to a B.
TESTIMONIAL
"As client representative on 61 St James, I set a high bar on design resolution and 4SA rose to the challenge. Their detailing on a historic building of this complexity was thorough and thoughtful, and they defended their design decisions with clear technical reasoning when challenged. They worked well collaborating with the wider consultant team, keeping pace with a demanding programme throughout. 4SA were responsive, rigorous, and reliable under pressure."
John McLean, Client Representative and Project Manager,
Kirkwood McLean Projects
"Behind the doors of 61 St James’s Street has been an extraordinary team effort. Reimagining a building with this much history, while creating a home for Justerini & Brooks that feels relevant for the future, required an incredible breadth of expertise and craftsmanship. A huge thank you to 4SA and everyone involved for the care and commitment everyone brought to the project. The result is a space that respects its remarkable past while giving Justerini & Brooks a home for its next chapter."
Justerini & Brooks