
Residential
A good coffee is rarely just a drink. It marks the start of a day, the pause in the middle of a busy one, or the small ritual that can make a quiet weekend morning feel warm and familiar.
So when you are redesigning your kitchen, it is worth asking how that ritual should sit within the space, rather than leaving it to a spare corner of worktop and a tangle of cables. A coffee bar is a hard working area that you will interact with every single day, so it is important to give it careful thought.

At 4SA, we design around how a household actually lives. We take the time to understand our clients and their spaces, then tailor every detail to suit their particular ways of living. The integrated coffee and appliance station in the Zig Zag Roof House in South London is a good example. It sits within a multi-purpose kitchen, dining and play space, and was designed as a bespoke piece of joinery. The family wanted the room to shift from a busy daytime kitchen to a calm dining space in the evenings, with the day's clutter hidden away out of sight, and the design with its large format sliding folding doors followed from that brief. Drawing on that work, here are four things worth getting right if you are planning a coffee bar of your own.
1. Robust, waterproof finishes
Specify hard-wearing, waterproof finishes for the countertop and consider extending this finish around the backsplash and the sides of the coffee station, not only the counter itself. Coffee splashes further than people expect, and a non absorbent finish on the sides will be less prone to staining.
In the Zig Zag Roof House we used a pale grey reconstituted stone to protect the back and sides from staining, which also creates an elegant subtle contrast with the surrounding timber joinery. Ceramic or porcelain tiles are another alternative if you want a different texture or colour.
2. Sockets out of sight
Coffee makers, kettles and grinders are all electric, and a coffee bar often quietly doubles as a home for the toaster too. Count the sockets you will need at the very start of the design process so they can be drawn and costed to avoid the higher cost of changes on site during construction.
Our approach is to place sockets around 50mm in from the corner, so they can be hidden behind the machine itself, with cables tucked neatly out of view. Keep the base of the socket at least 150mm above the counter, so it stays easy to reach even when the plug is large. These are small dimensions, but they are the difference between a clean, considered station that quietly works and one that frustrates you every time you unplug your toaster.
3. Adjustable shelves
Allow for open shelves above the coffee area keep the things you reach for most often, the mugs, the beans, the sugar, easy to see and to reach, and consider drawers below countertop height to hide the clutter. Making shelves adjustable gives you the freedom to set them precisely on day one, whether you are working around a tall machine and wine glasses, or a low stack of cups and a teapot.
You may rarely move them again once they are in place. The value is in the flexibility at the start, and the option to adapt later when a new set of glasses or a different machine arrives.
4. Slide-away cupboard dooRs
Where space and budget allow, consider setting the whole station behind slide-away cupboard doors that retract fully when open, so they never project into the room or interfere with how you move through it. Close them and the visual clutter disappears, turning the area into a calm, panelled zone in seconds.
This was our solution for the integrated coffee station in the dining area of the Zig Zag Roof House. The family wanted the room to change character between day and night, with the morning's clutter hidden before an evening meal rather than left on show. Closing the station fully behind its joinery does exactly that, transforming the space from a working kitchen into a calm dining room in a single movement. It has become one of their favourite details in the house, and a good illustration of what thoughtful design can do: the same square metre works hard when you need it and recedes quietly when you do not.
The detail is the point
A coffee bar is a small part of a kitchen, but it tells you a great deal about how a space has been designed. The decisions that make it work, where the sockets sit, how the finishes wrap, whether the whole thing can disappear behind a door, are the same decisions that distinguish a complete architectural service from a standard fit-out. They are easy to overlook, and expensive to put right afterwards.
If you are planning a kitchen renovation, or a wider project in a period or Conservation Area home, this is the level of detail we bring to every room. Get in touch if we can help you design yours.
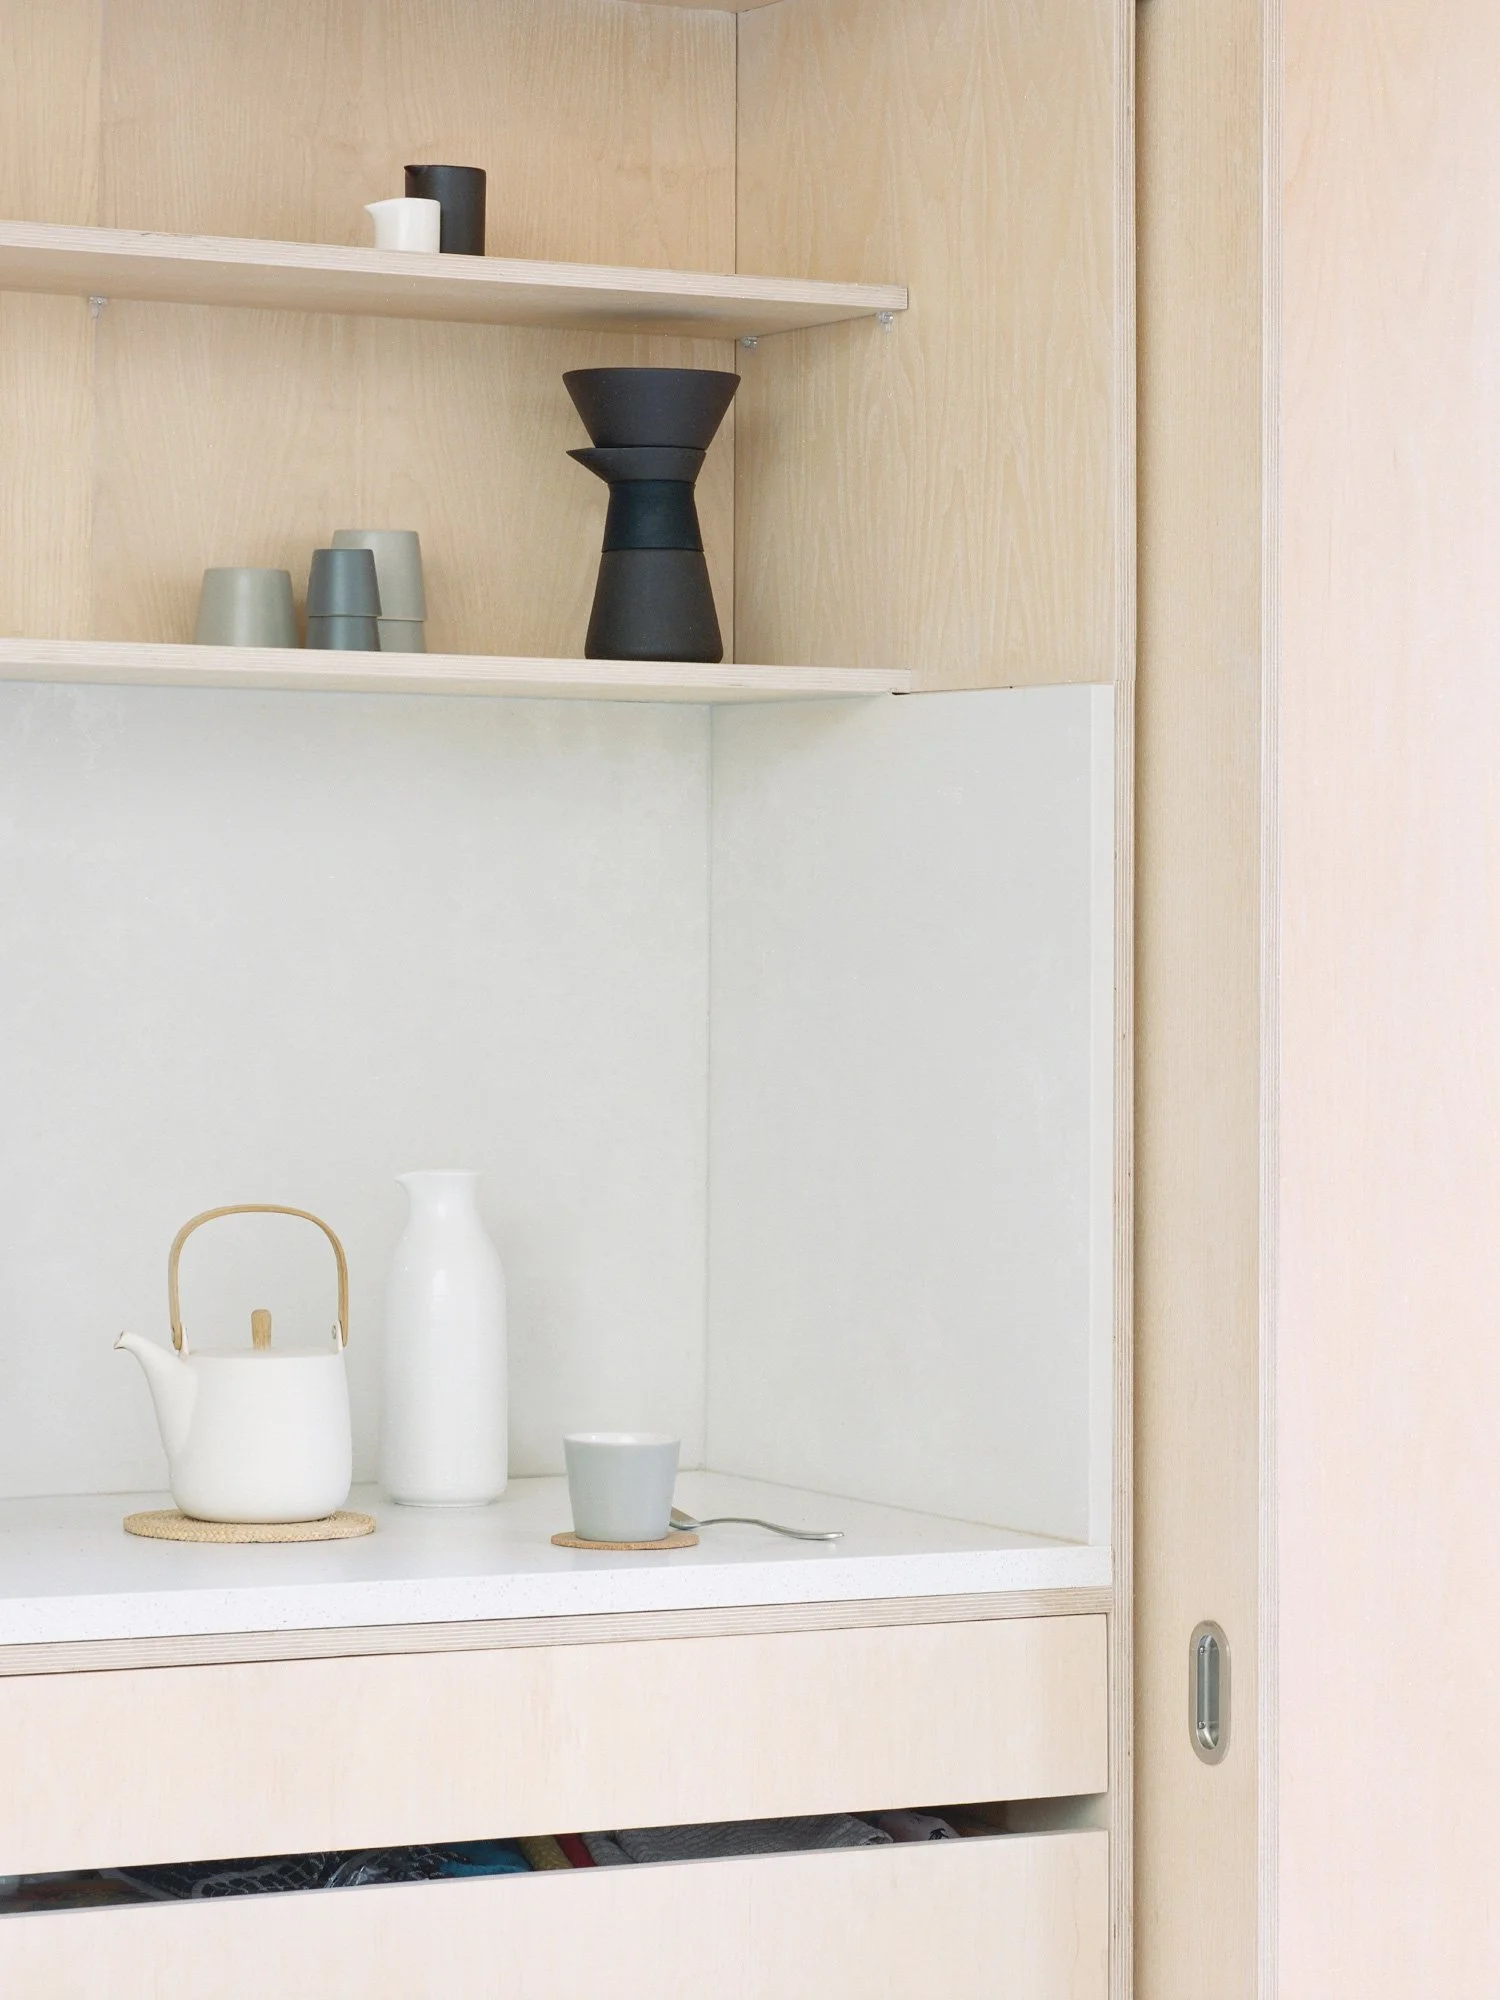
4SA's Integrated Coffee Bar Design for Zig Zag Roof House.
Frequently Asked Questions
How much space do I need for an integrated coffee bar? Less than most people assume. A dedicated run of worktop with shelving above and drawers below is often enough, provided the layout is planned around the machines you actually own. The more useful question is not how much space, but where it sits in relation to how you move through the kitchen in the morning.
Where should the sockets go? Plan them before anything else. We position sockets around 50mm in from the corner so they hide behind the machine, with the base at least 150mm above the counter so they stay accessible. Decide the number early, allowing for a grinder, a kettle and a machine at minimum, plus anything that might migrate to the same spot, such as a toaster.
What is the best worktop material for a coffee station? A robust, waterproof surface that resists staining. We have used pale grey reconstituted stone from Silestone, which is hard-wearing and sits well against timber joinery. Ceramic or porcelain tiles are also a good alternative. Whatever you choose, consider carrying the finish up the backsplash and around the sides, not just across the counter.
Can the coffee bar be hidden when it is not in use? Yes. Slide-away cupboard doors that retract fully let you close the whole station away in seconds, returning the room to a clean, panelled surface. It is a particularly useful move in an open-plan kitchen and dining space, where the coffee area is on view from the table.
Should the coffee bar be plumbed in? That depends on the machine. A mains-fed machine needs a dedicated water supply, which is far simpler to arrange at the design stage than to retrofit later. Raise it early with your architect so the plumbing, the sockets and the joinery are all resolved together rather than worked around.
Do I really need an architect for something this small? A coffee bar on its own, no. But the things that make it work, the finishes, the concealed services, the joinery that lets it disappear, are the same things that make an entire kitchen, or an entire house, work. The detail is where a personalised, full-service design earns its place, and it is what we are paid to get right.
4SA is a RIBA chartered practice transforming heritage buildings into inspiring homes and workplaces through expert design, planning and conservation.